
Our Projects

Real Projects.
Real Results.

A selection of LRA’s residential construction, renovations, and interior finishes—built with care and lasting value in mind.

Explore Our Work ↓
Selected Work

From the Ground Up.
From Before to After.
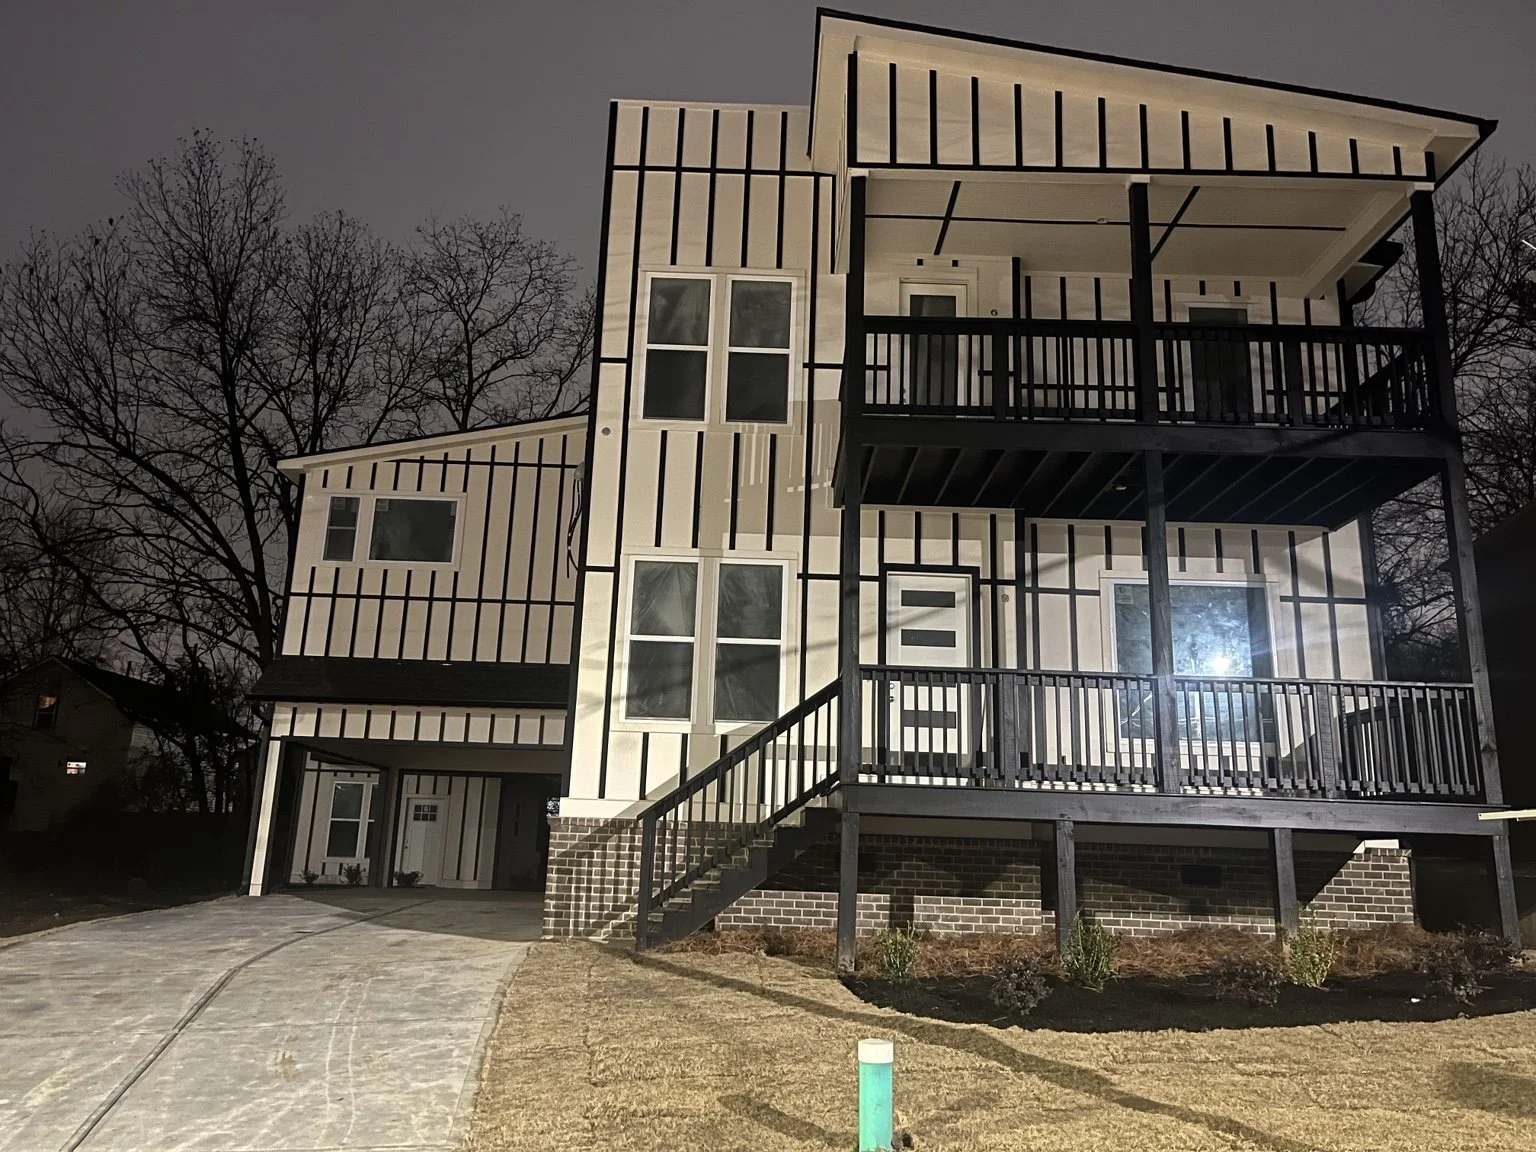
Completed new residential construction
NEW CONSTRUCTION

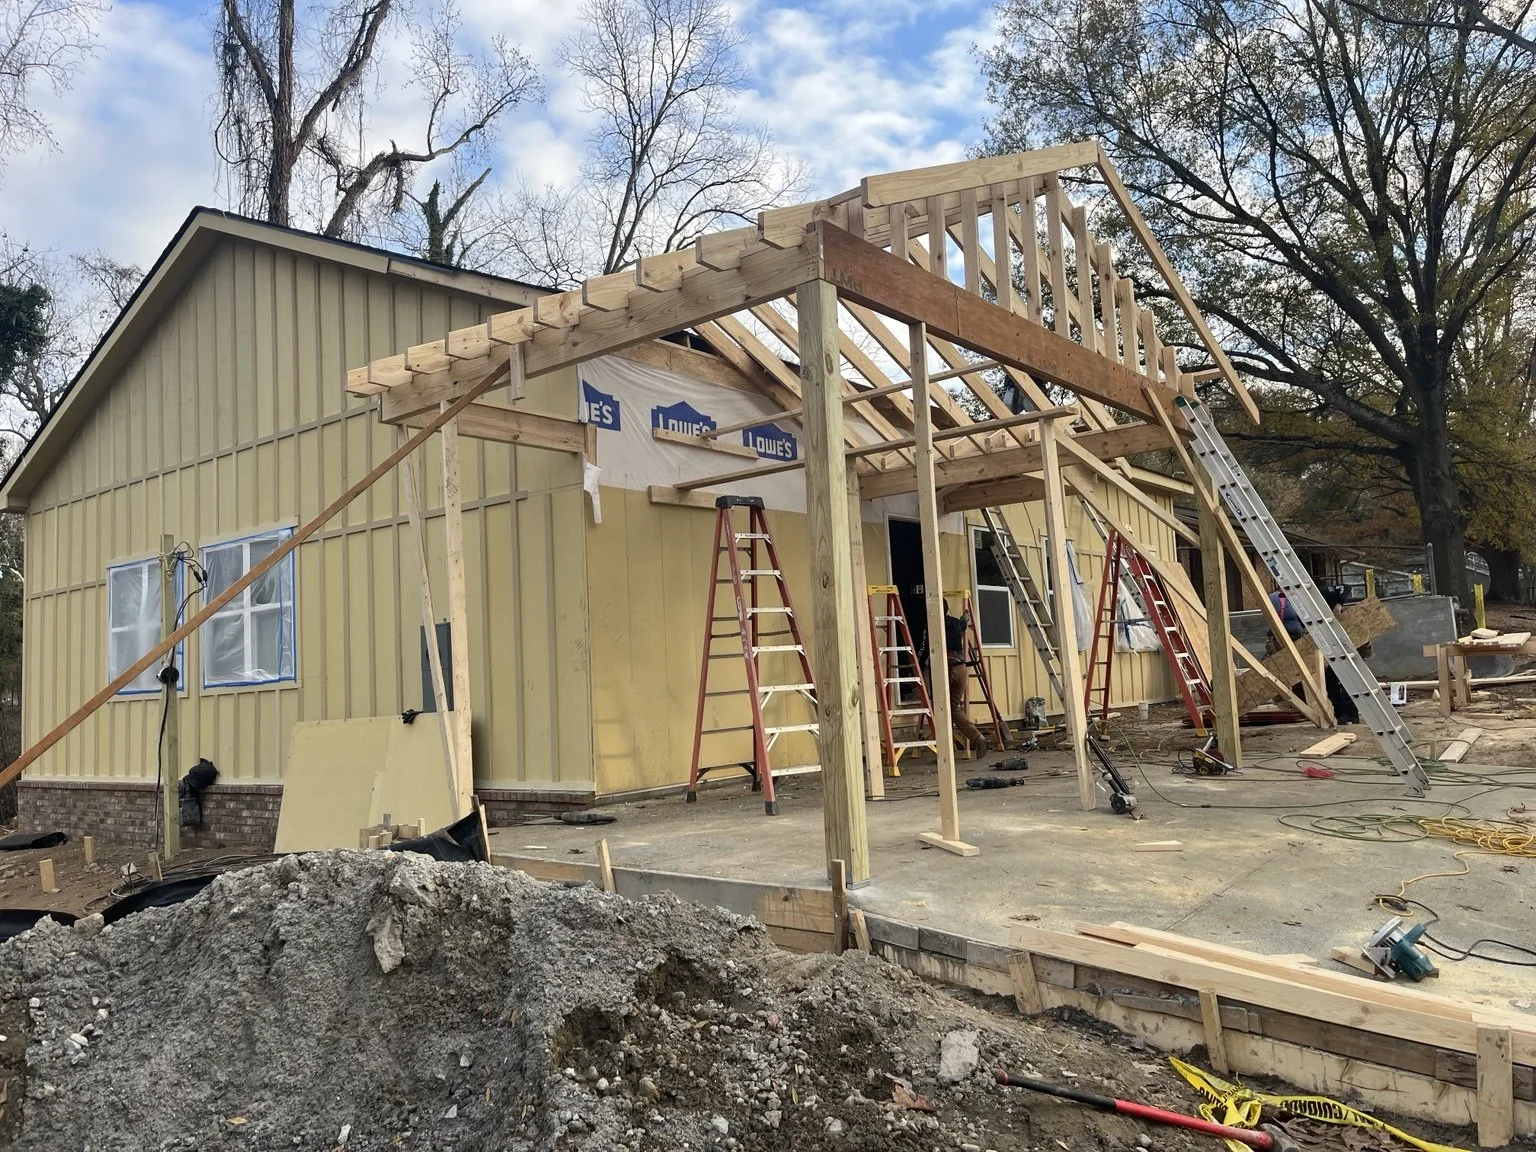
Ground-Up Residential Construction

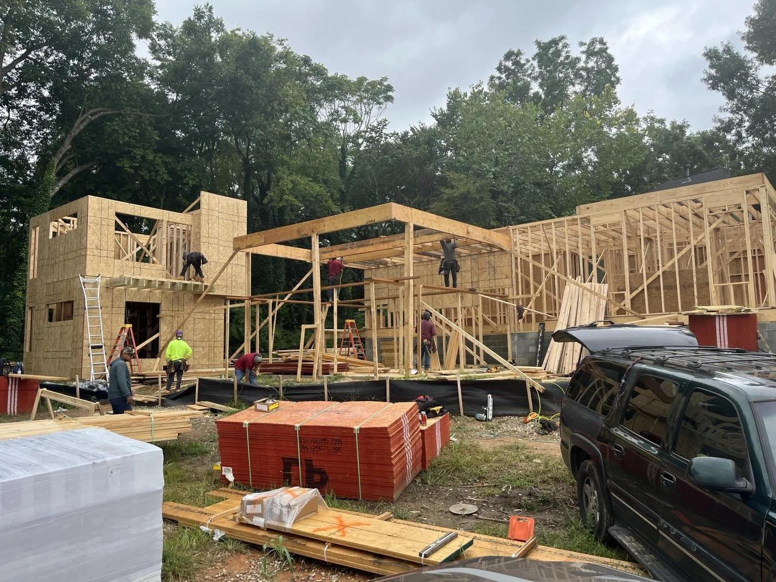
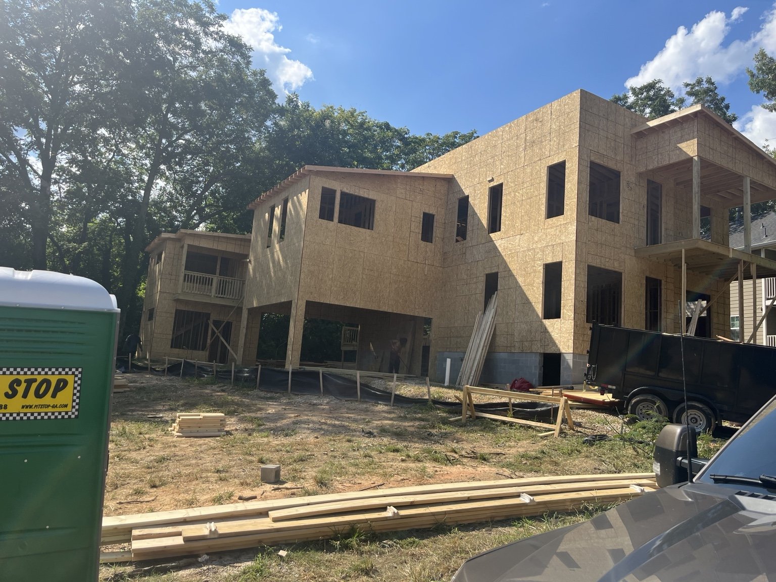
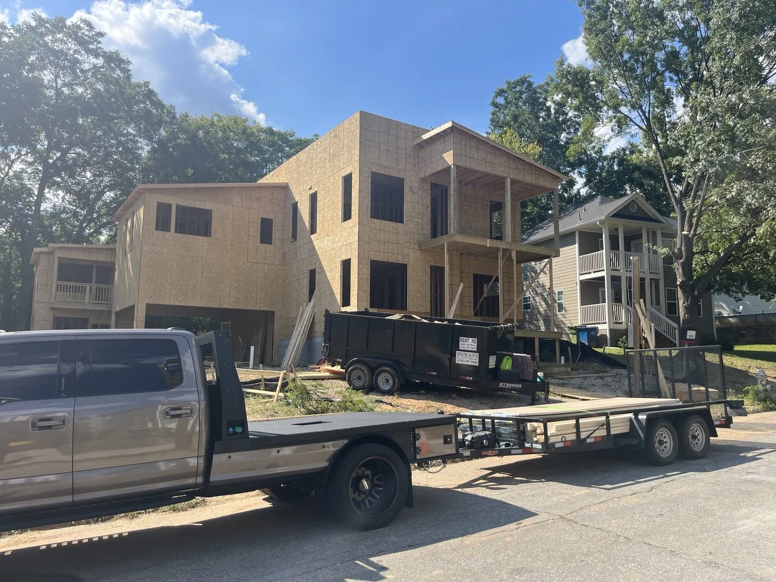
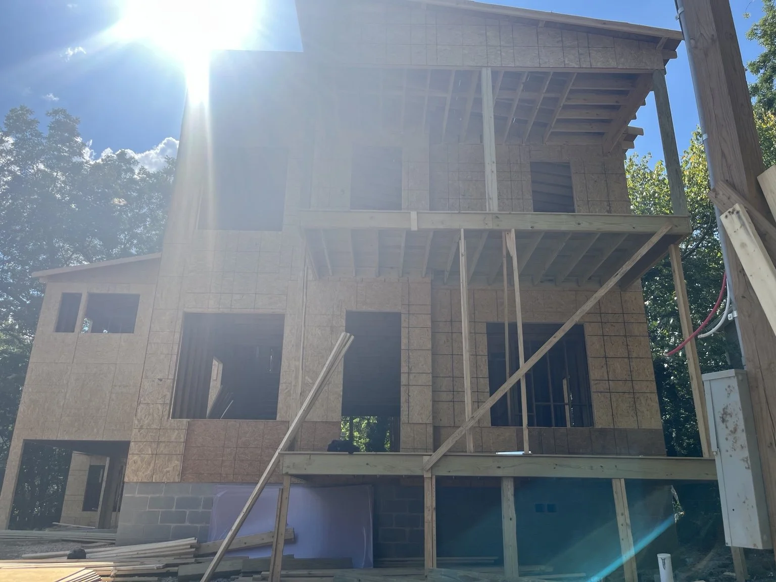
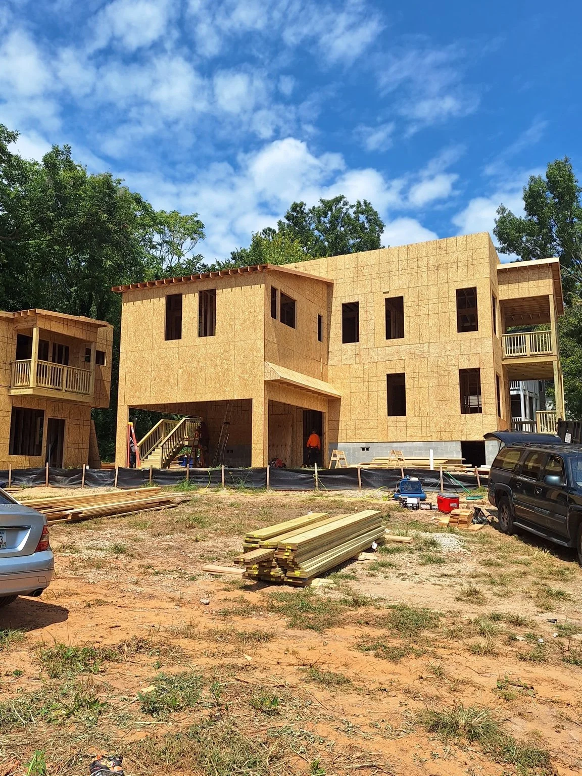
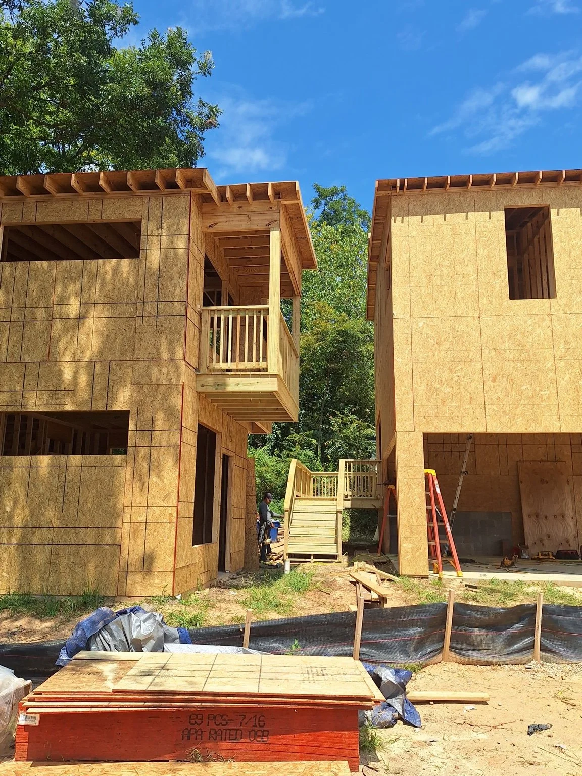
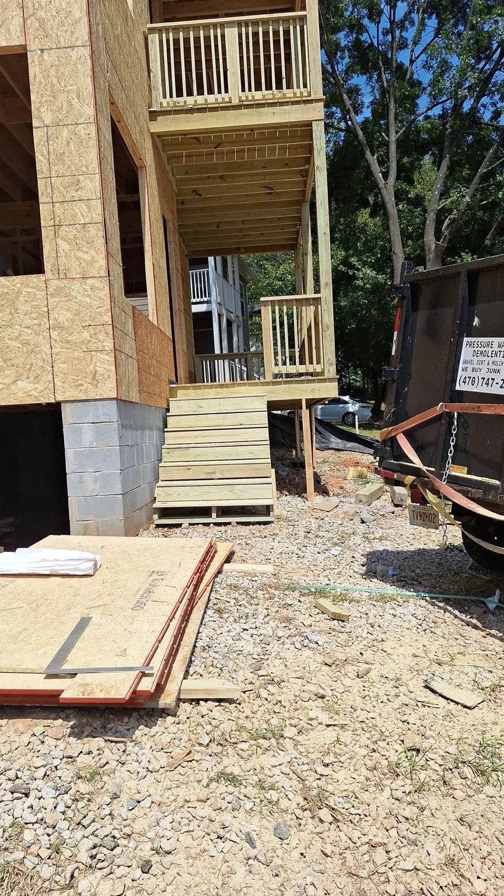
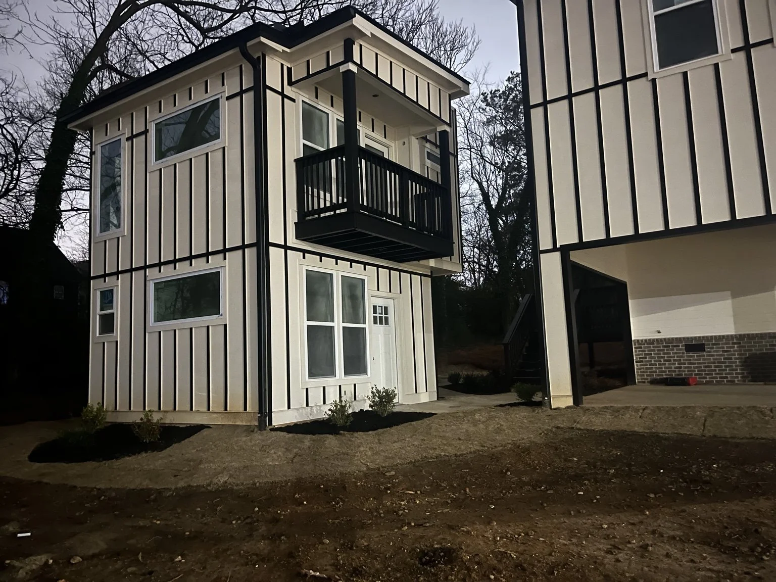
See the progress from framing and exterior sheathing to a finished residential building.

View This Project
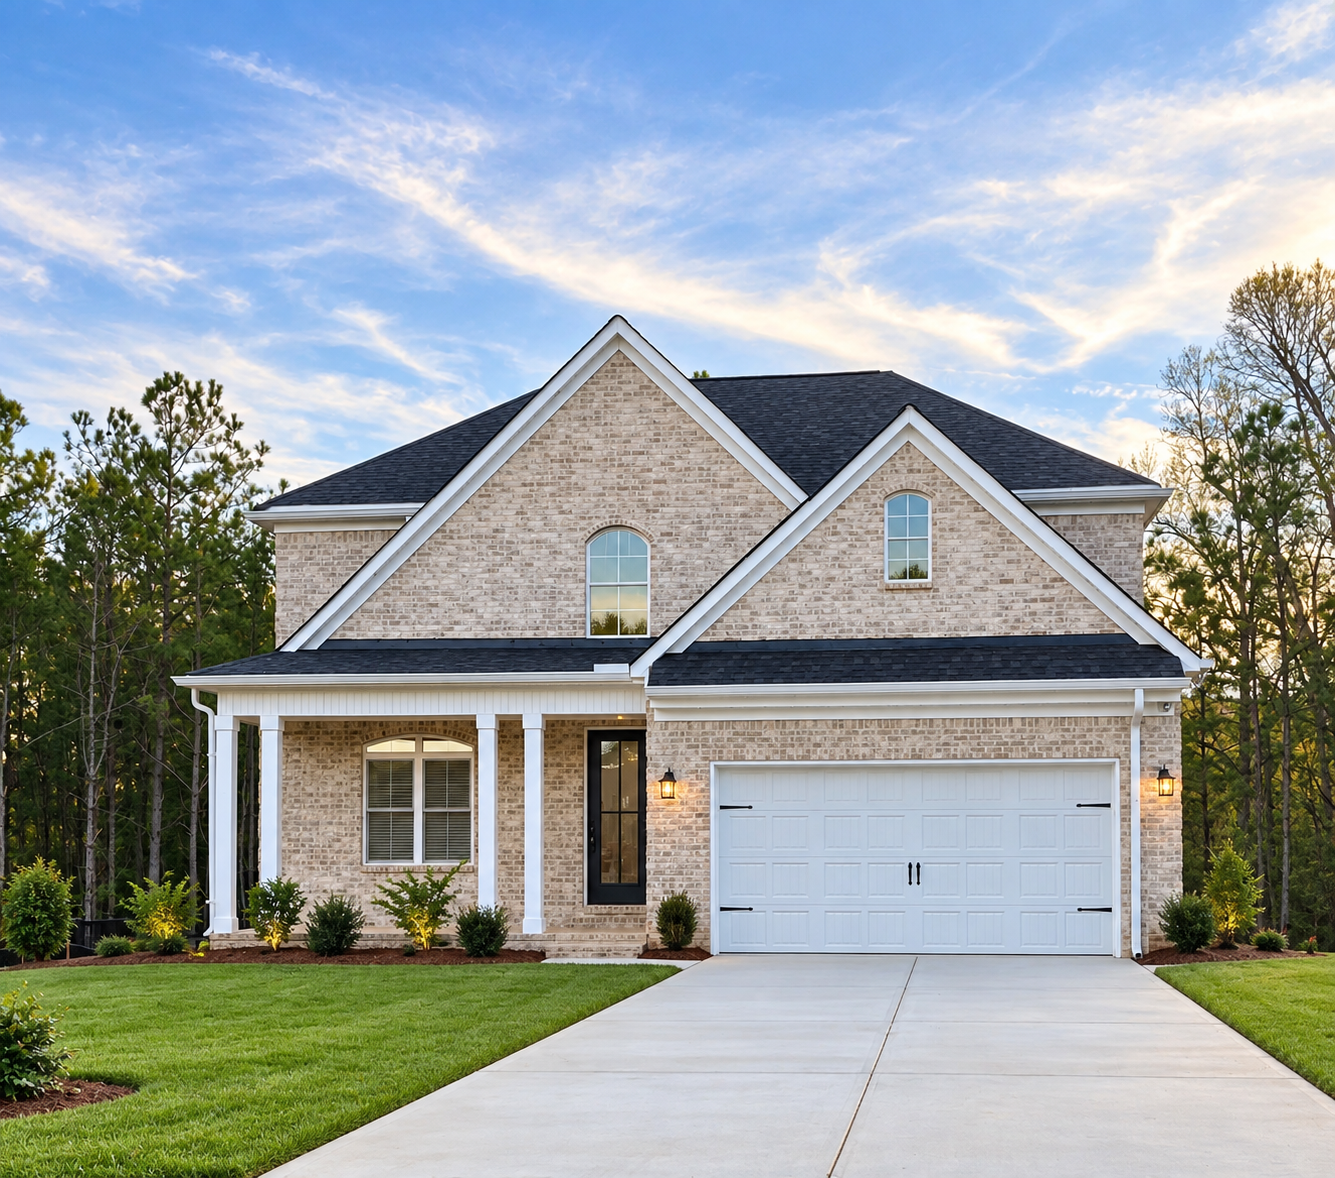
Brick Residential Construction
RESIDENTIAL CONSTRUCTION

Brick Residential Construction

A finished brick exterior, covered entry, and carefully considered interior finishes.

View Photo ↗
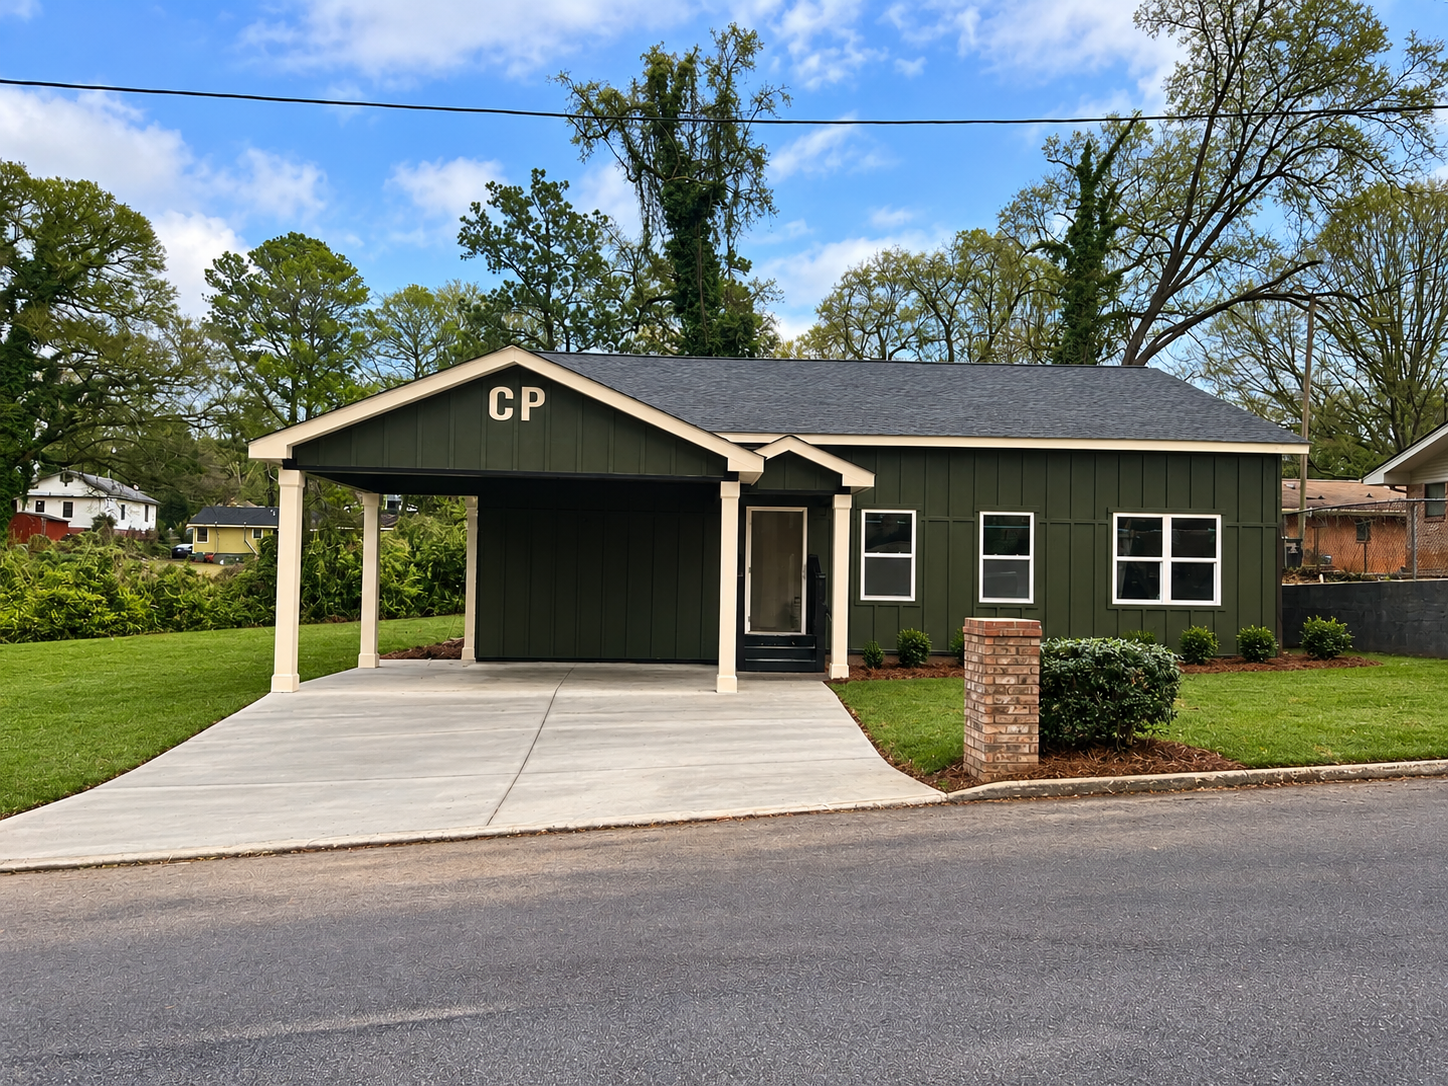
Forest Green Renovation
RESIDENTIAL REMODEL

Forest Green Renovation

An updated exterior and covered front porch give this residential remodel a fresh identity.

View Before & After
A Considered Kitchen
INTERIOR FINISHES

A Considered Kitchen

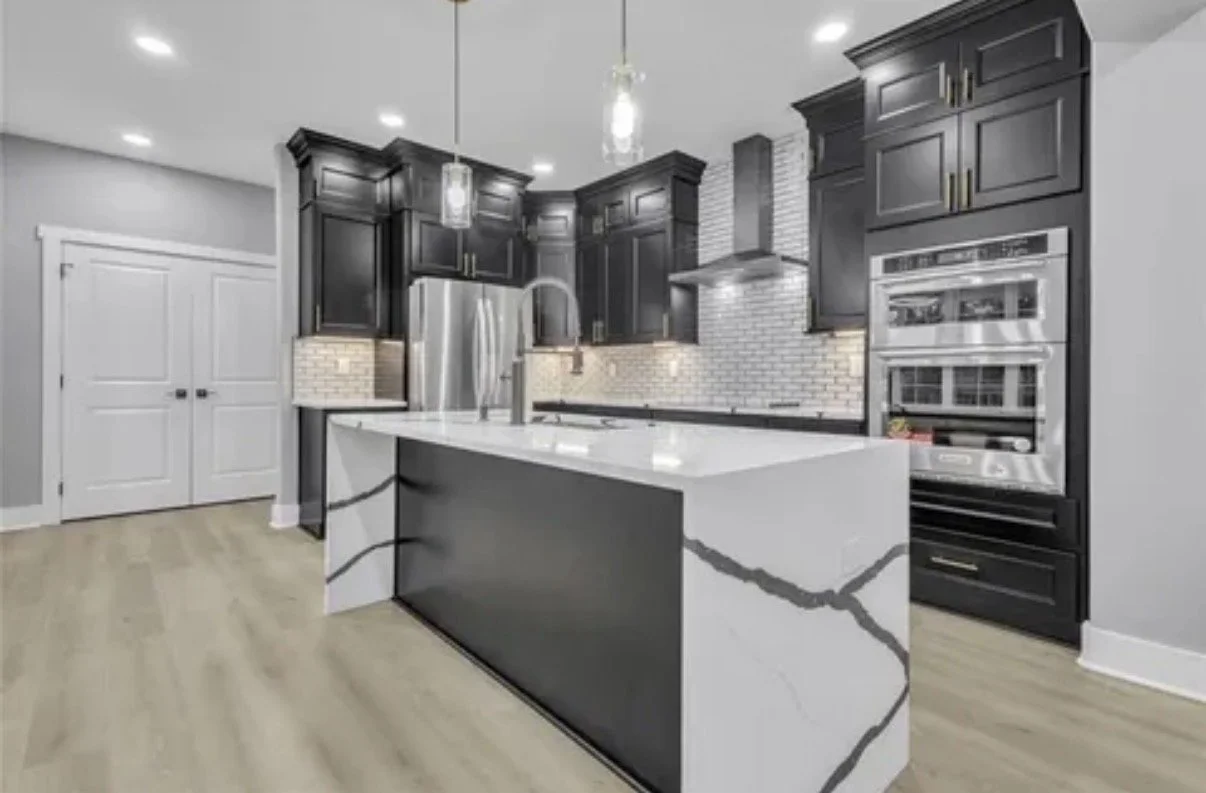
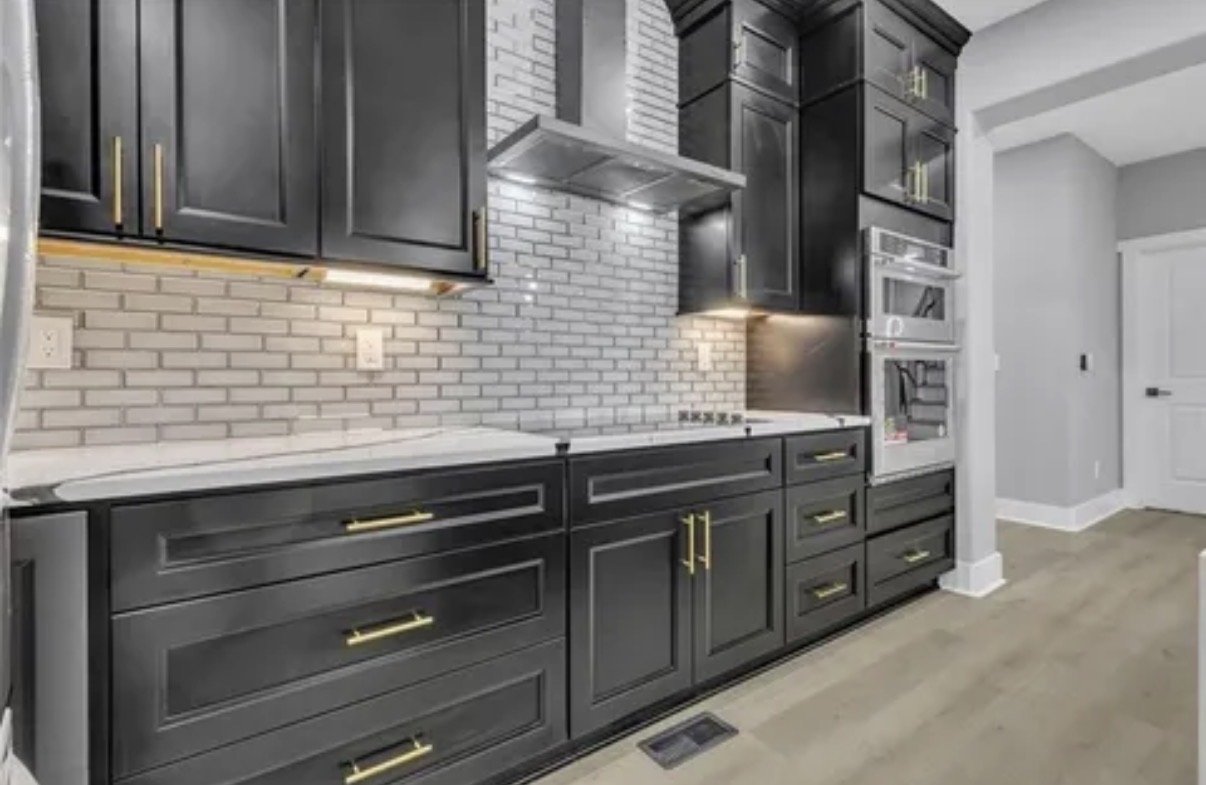
Black cabinetry, a white veined waterfall island, and coordinated lighting complete the space.

View Photo ↗
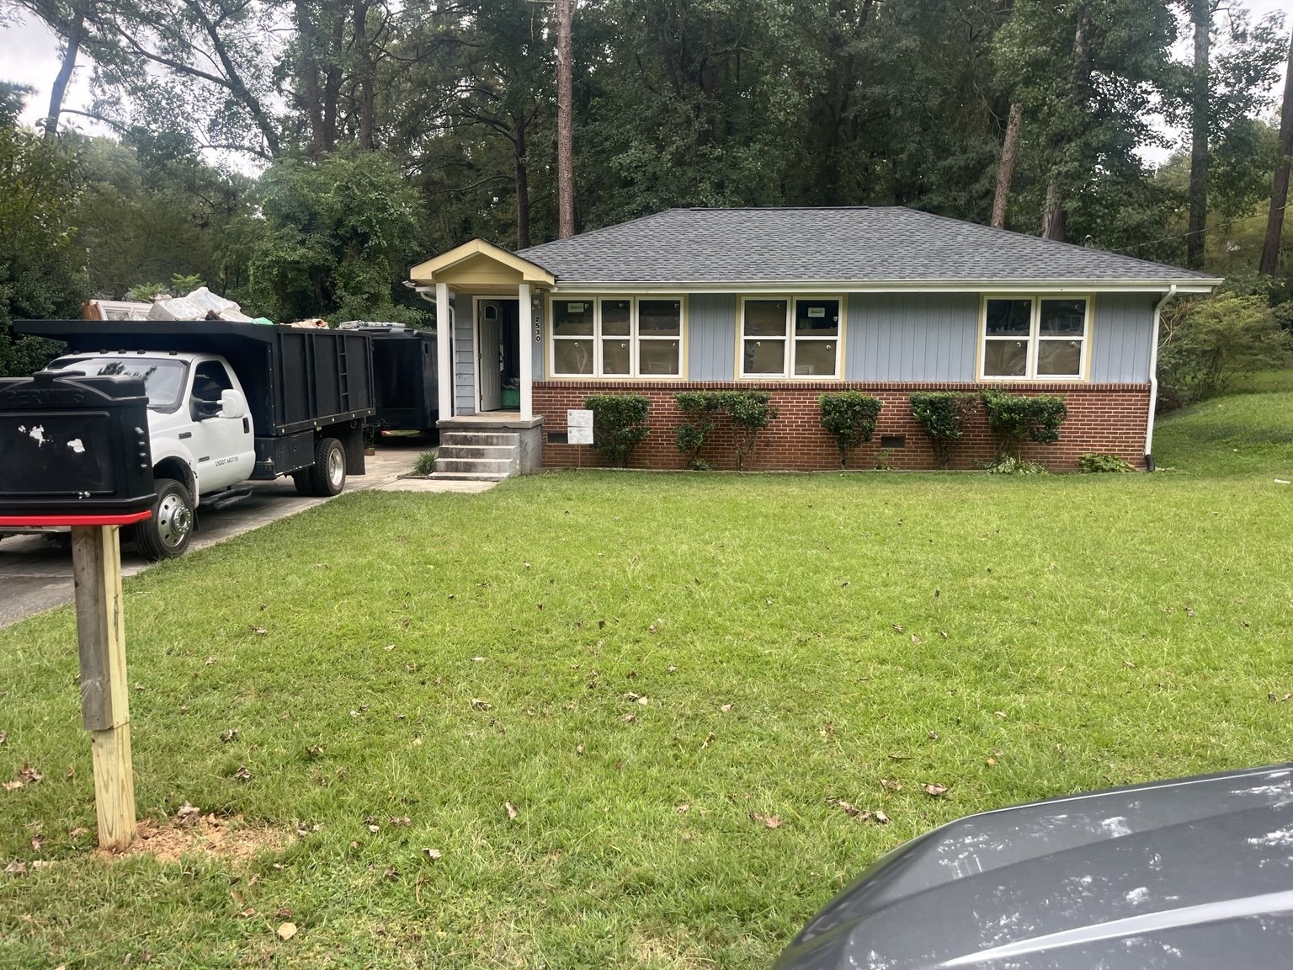
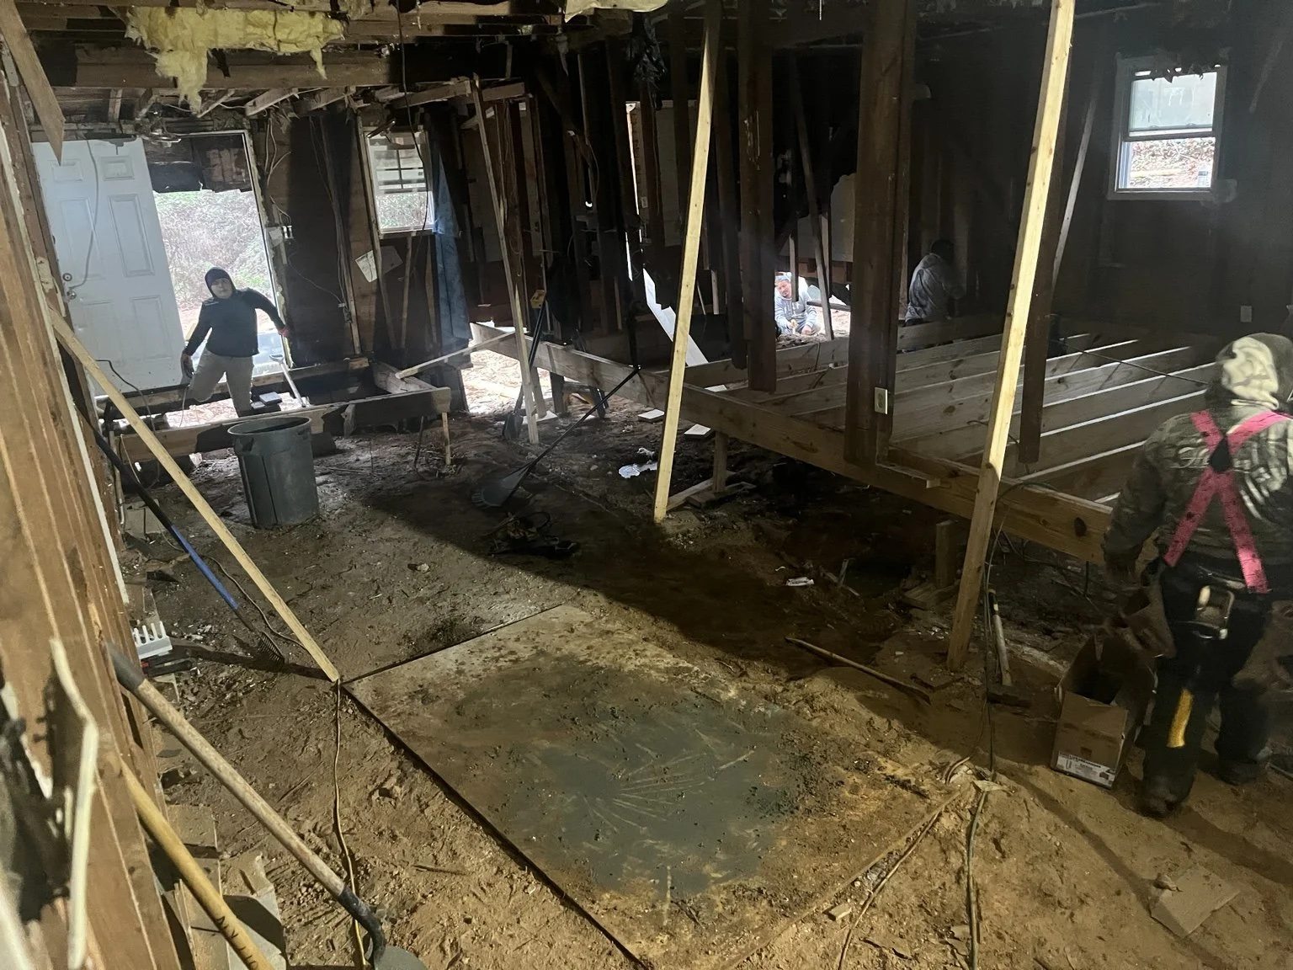
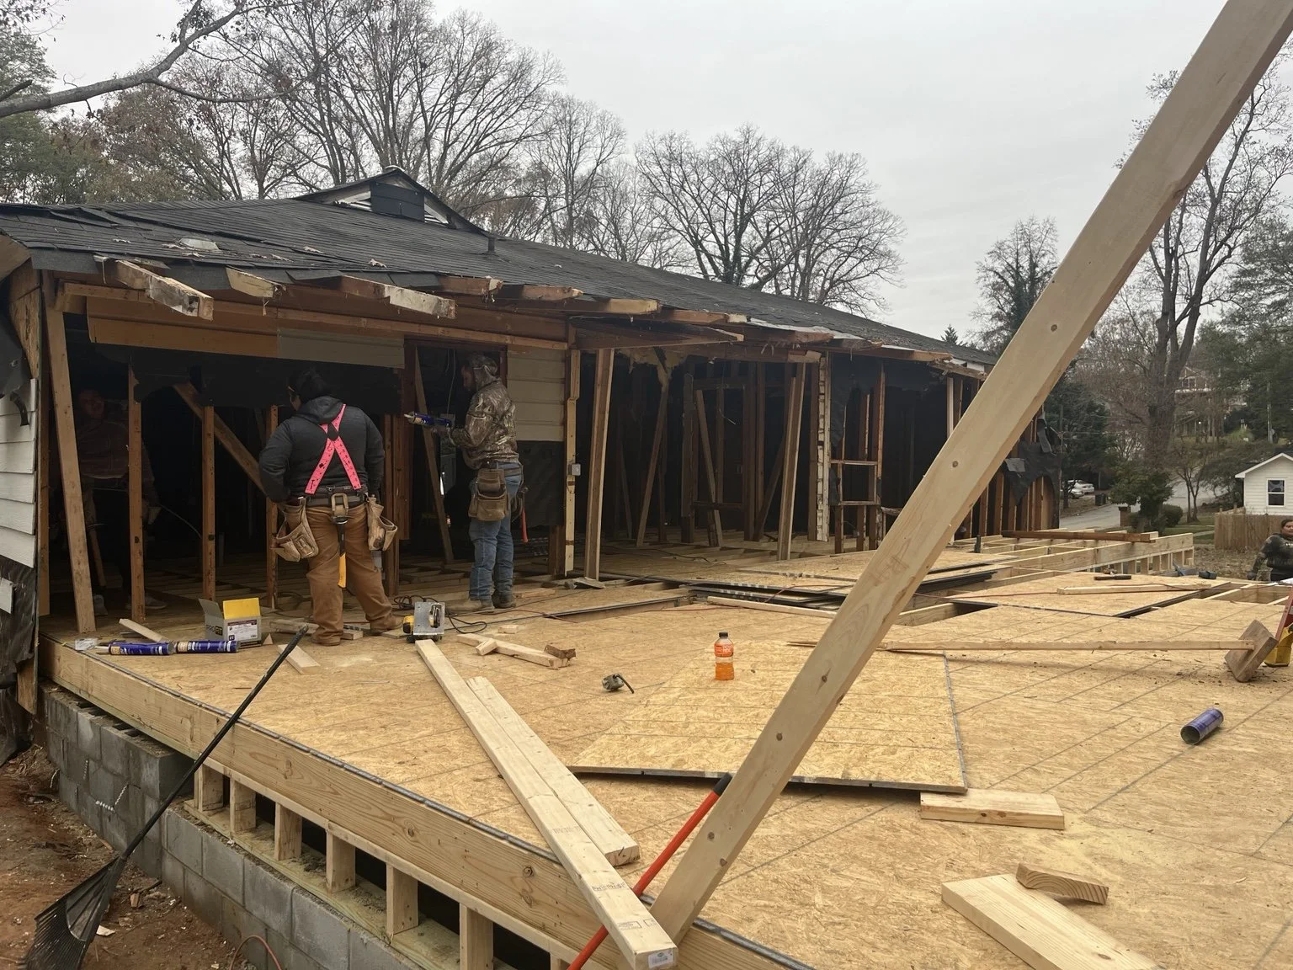
35-Day Remodel exterior in progress
REMODEL · IN PROGRESS

35-Day Remodel

Day 12 of a planned 35-day remodel. Explore the roof, porch awning, exterior updates, and ongoing interior work.

View Progress
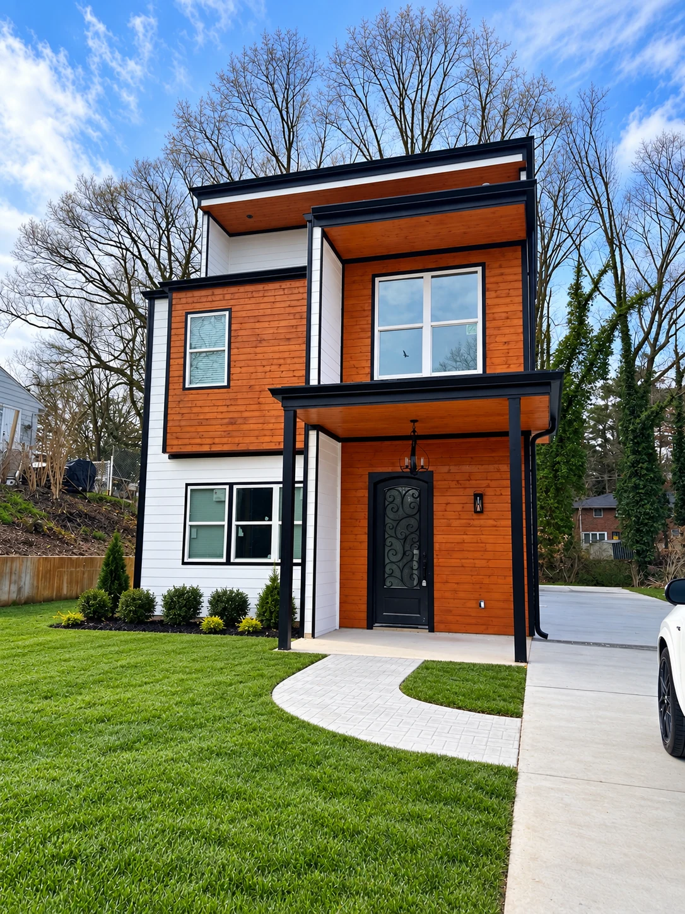
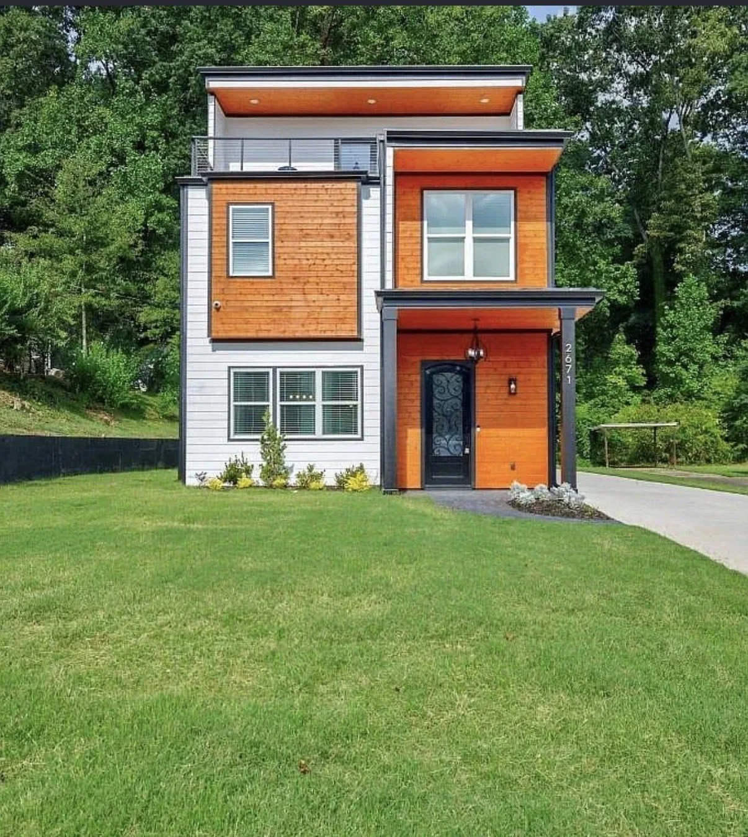
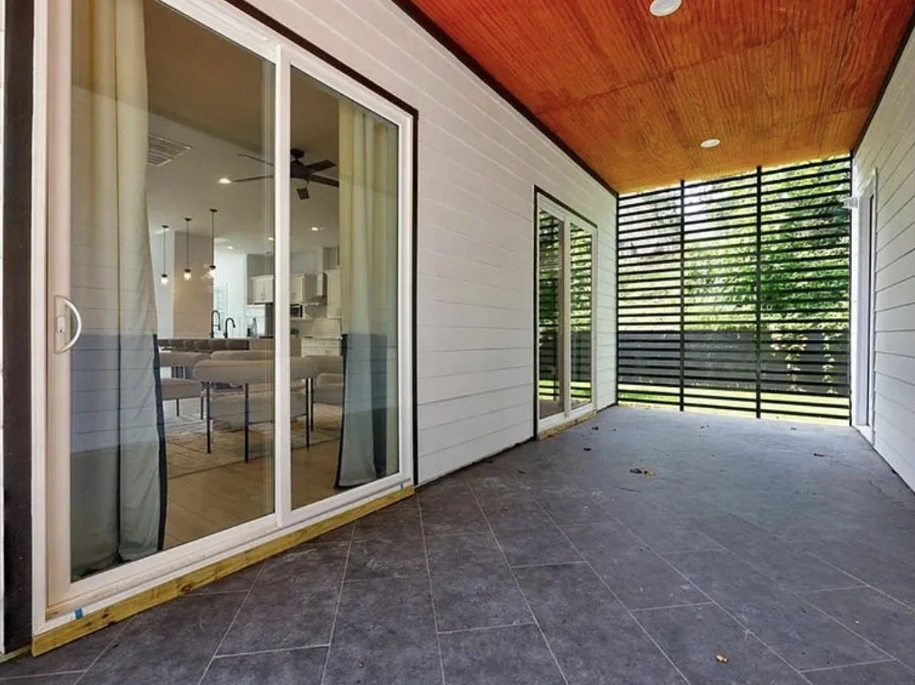
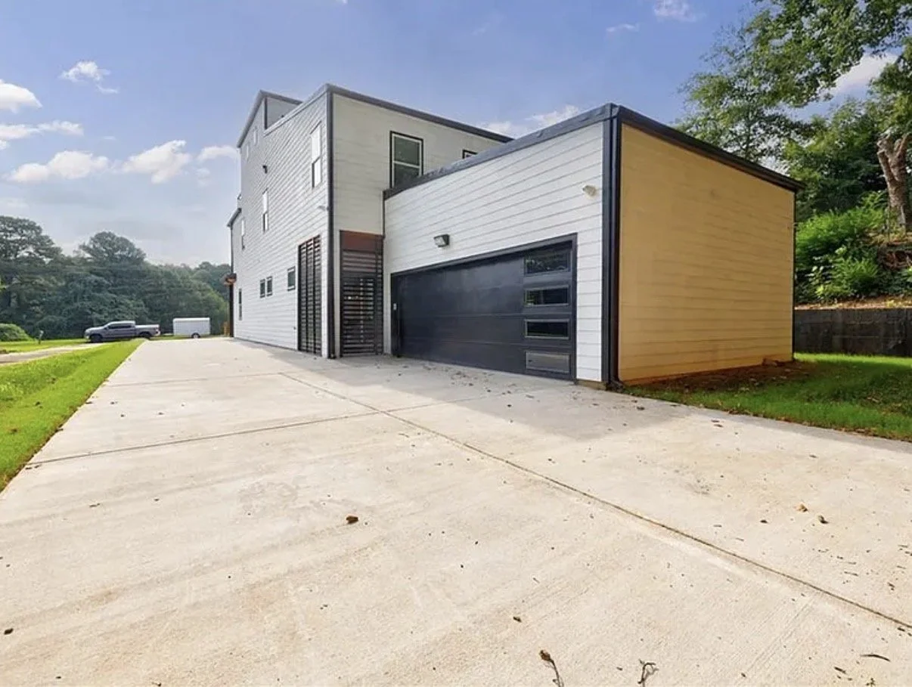
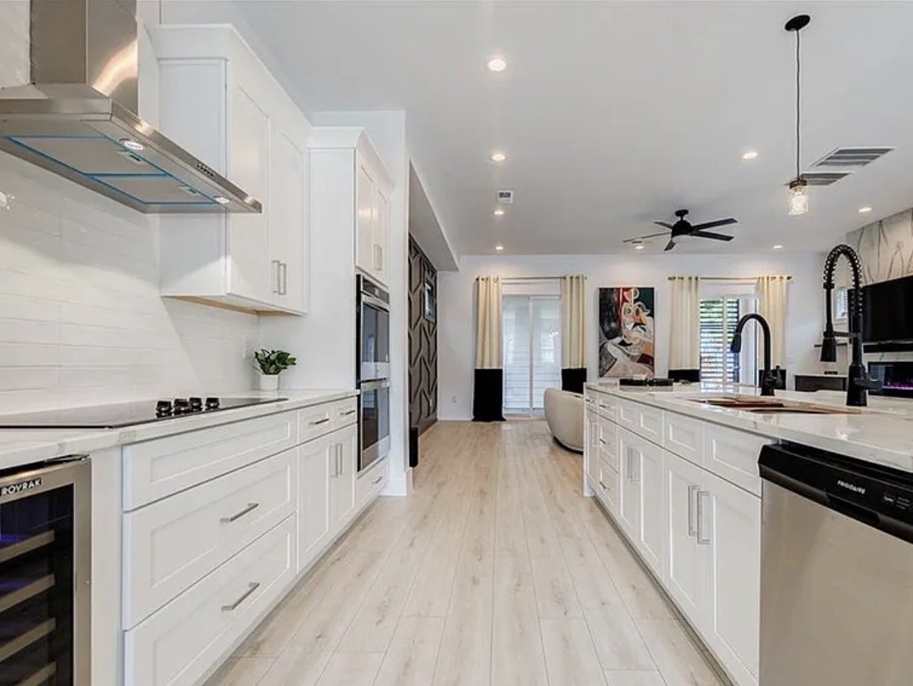
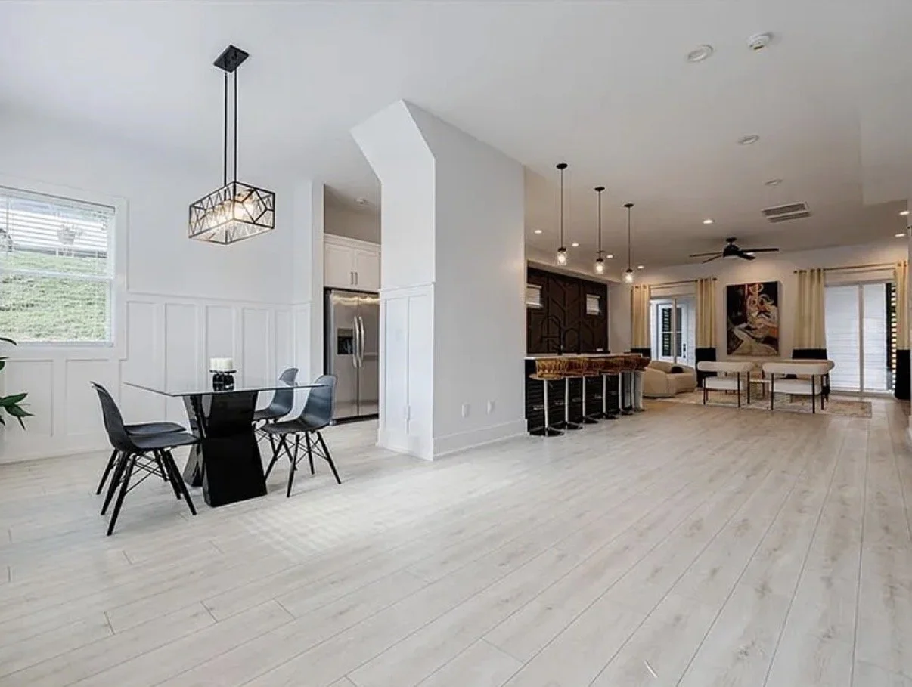
Contemporary Residential Design modern wood-and-white home
NEW CONSTRUCTION · MODERN HOME

Contemporary Residential Design

A distinctive wood-and-white modern home with bright living spaces, detailed interiors, and outdoor areas. Explore all 20 project photos.

View This Project
Residential Remodel · In Progress · 10 Photos

35-Day Remodel: A Transformation in Progress.

Progress update: Day 12 of 35 · 23 days remaining until planned completion.

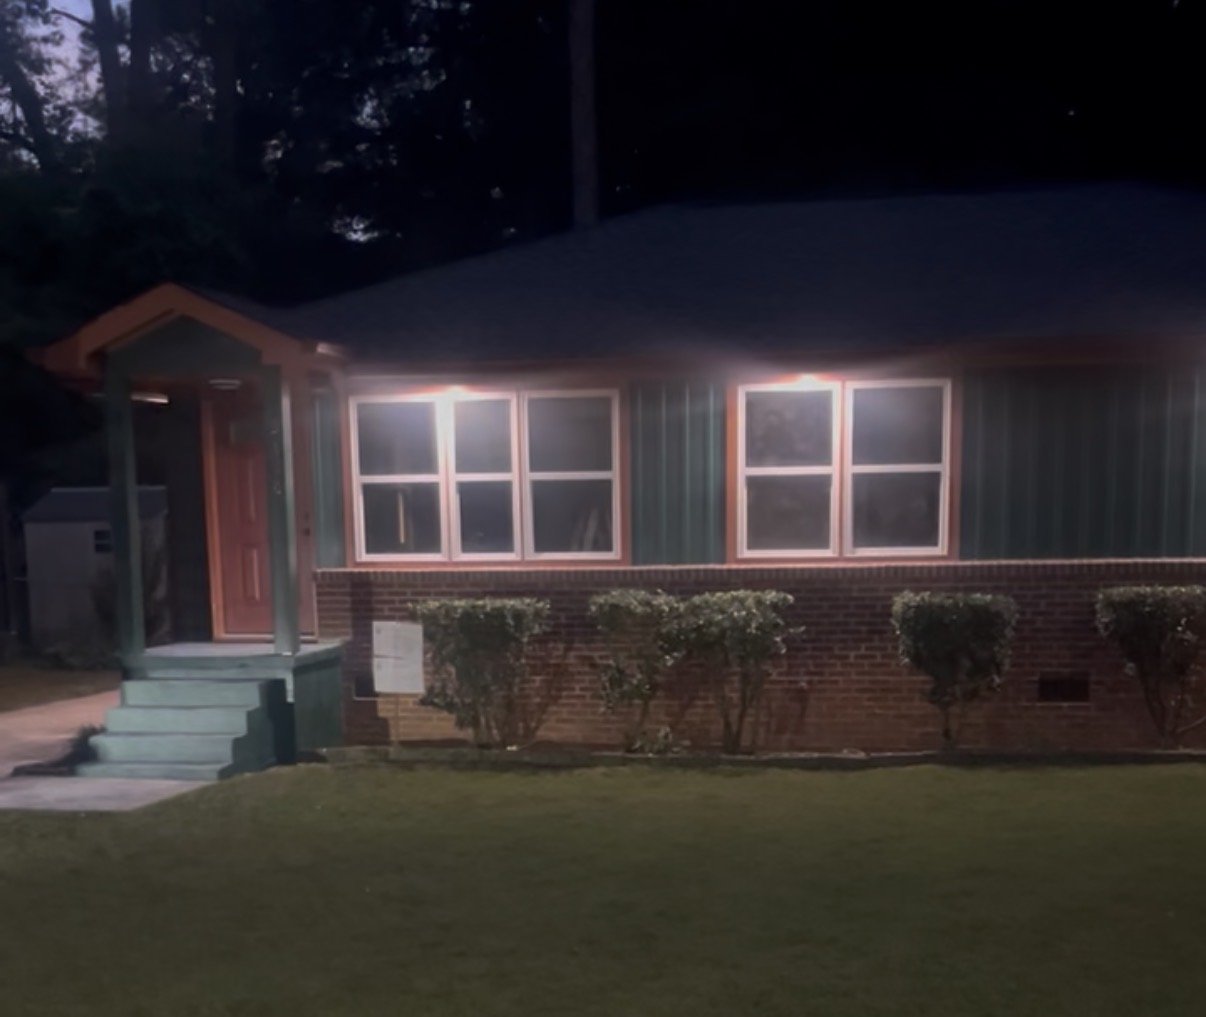
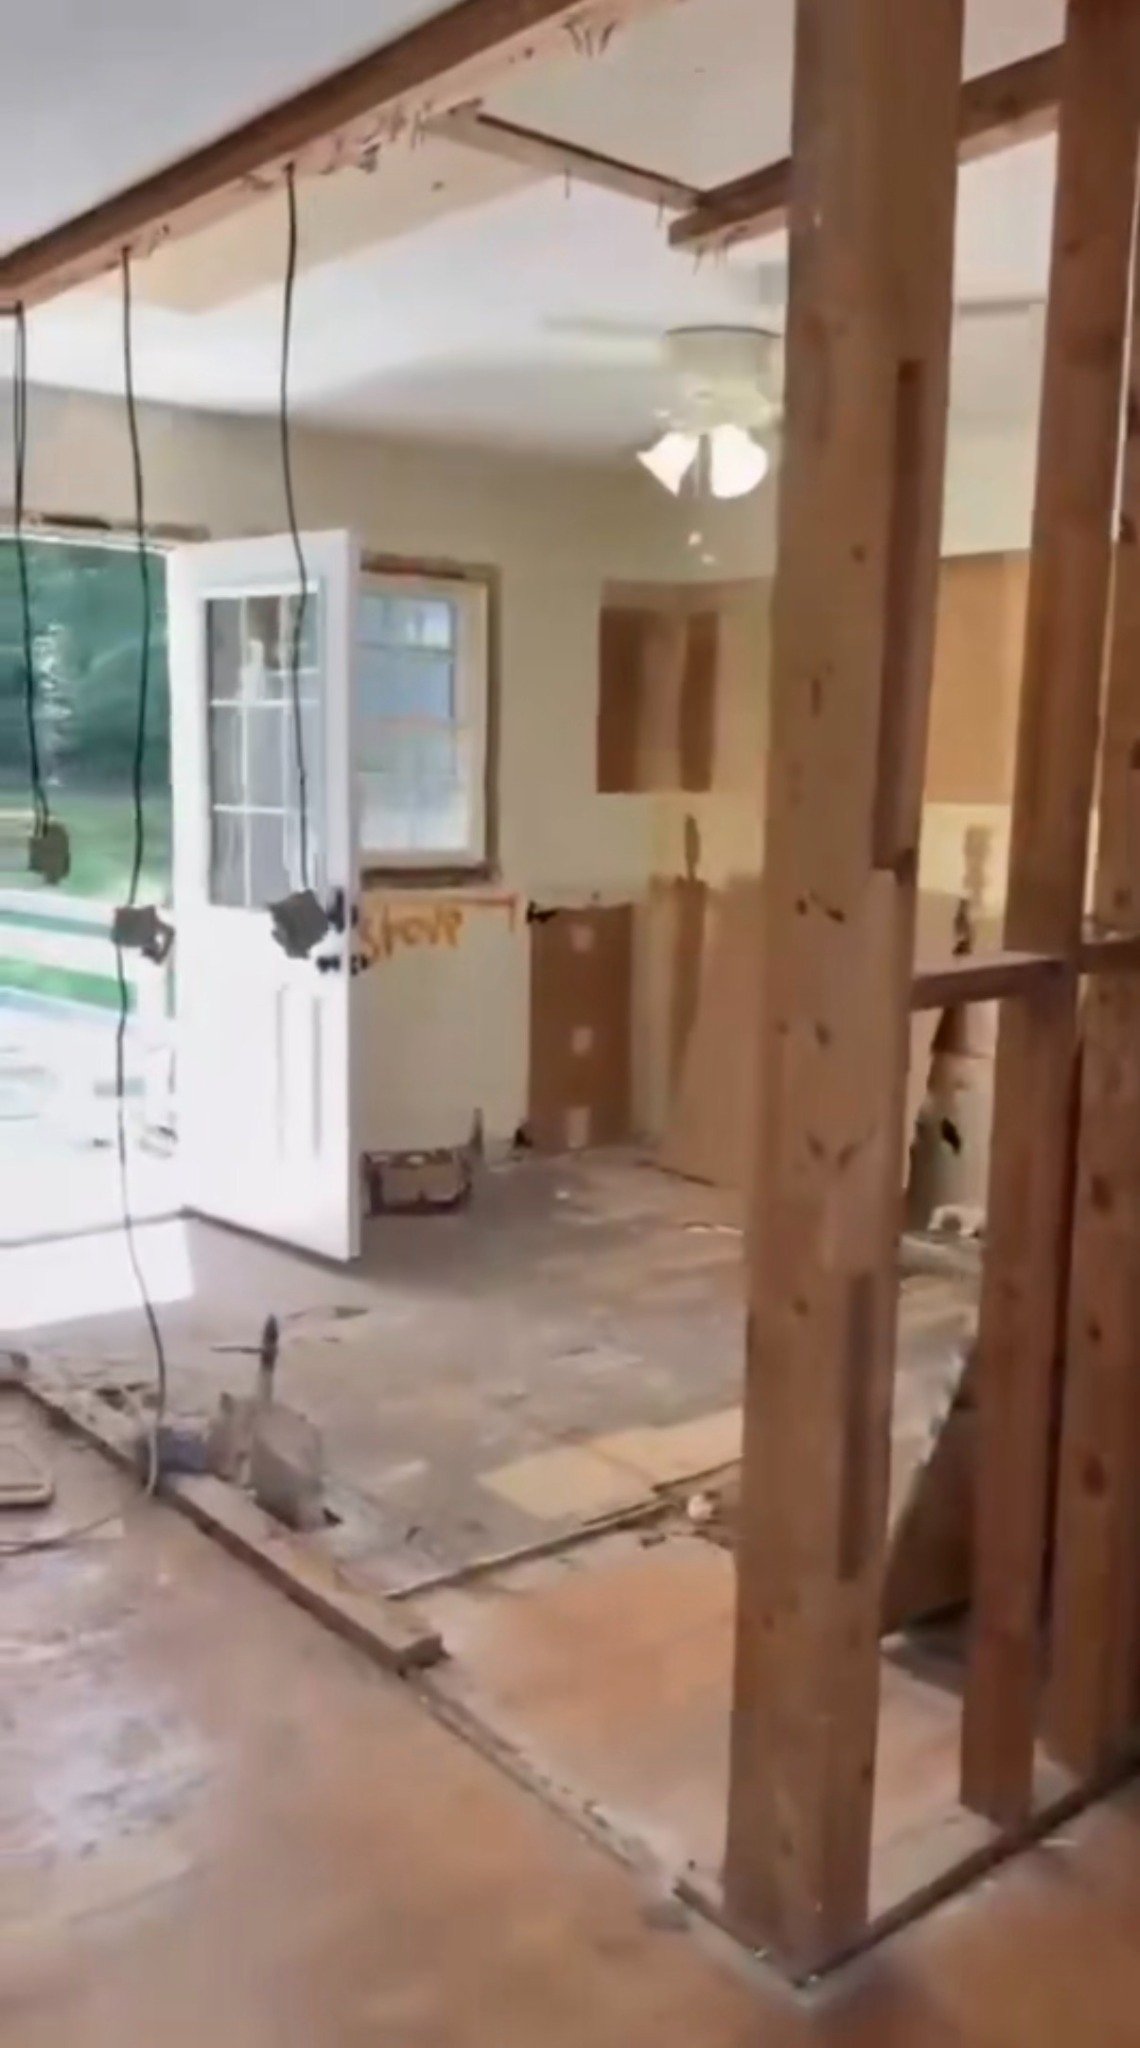
The roof work is complete, a porch awning has been added, and the exterior has been painted with outdoor lighting installed. Interior remodeling continues as the project moves toward its planned 35-day completion. These photos show the original home and work in progress, rather than the final result. Select any photo to view it in full.
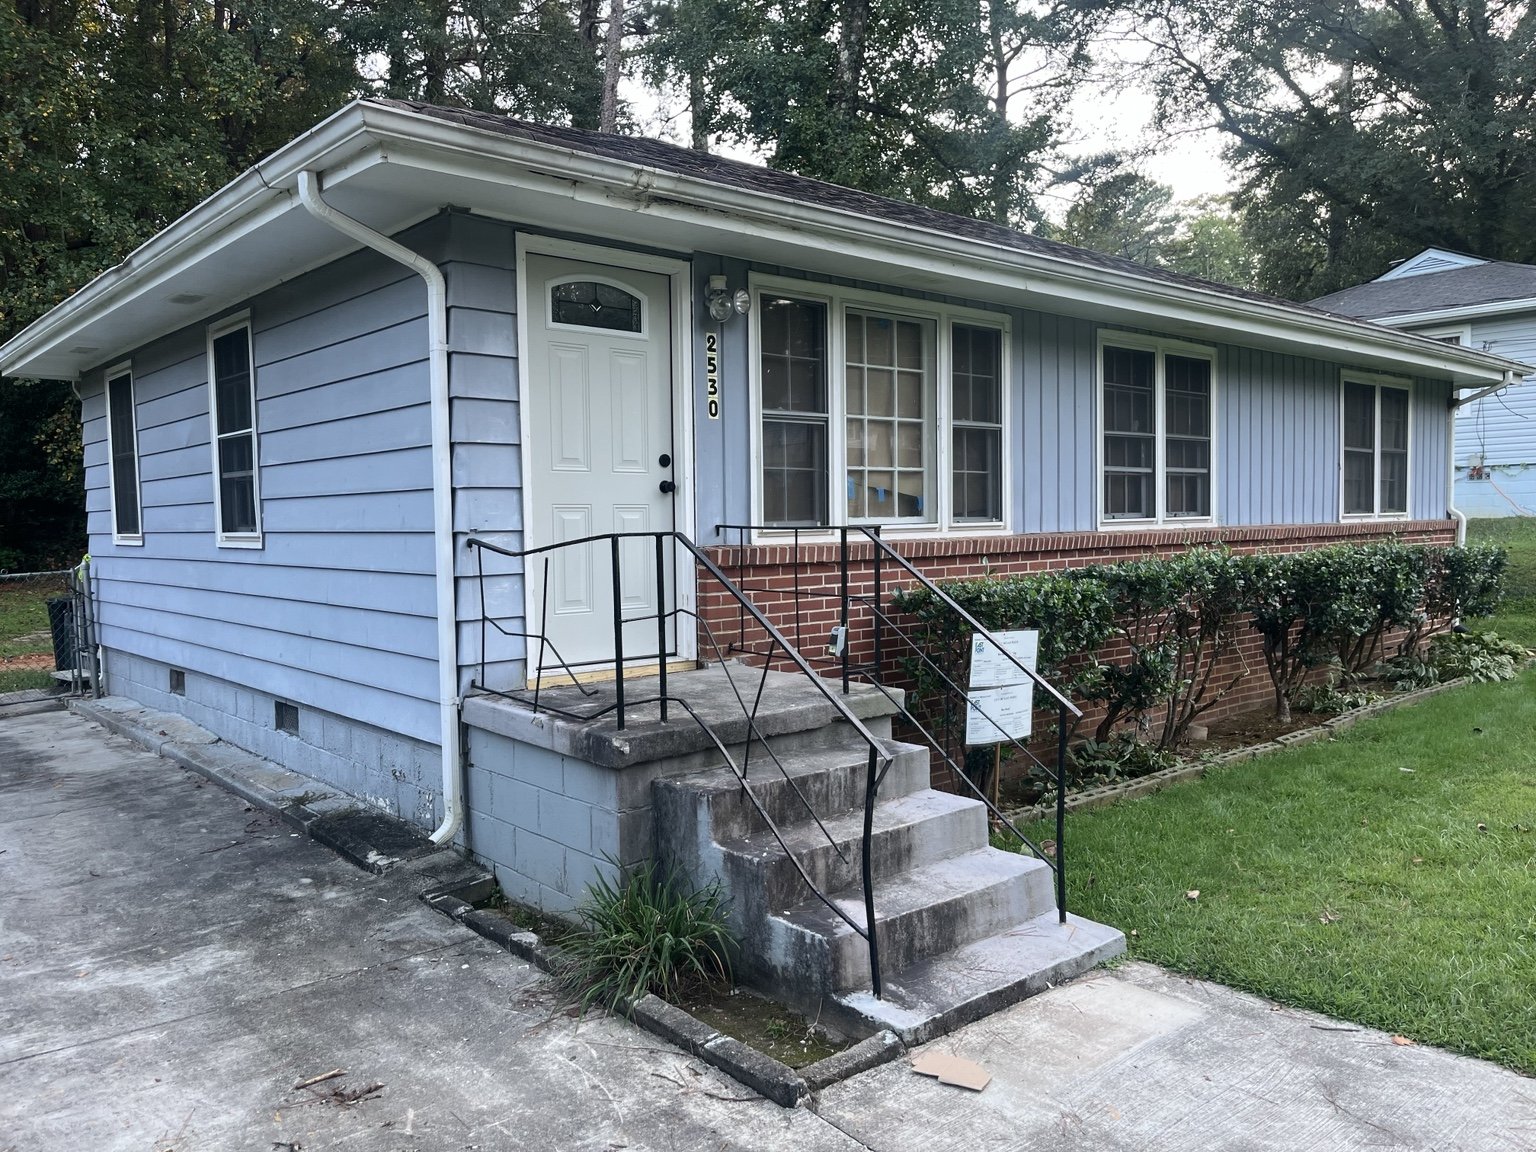
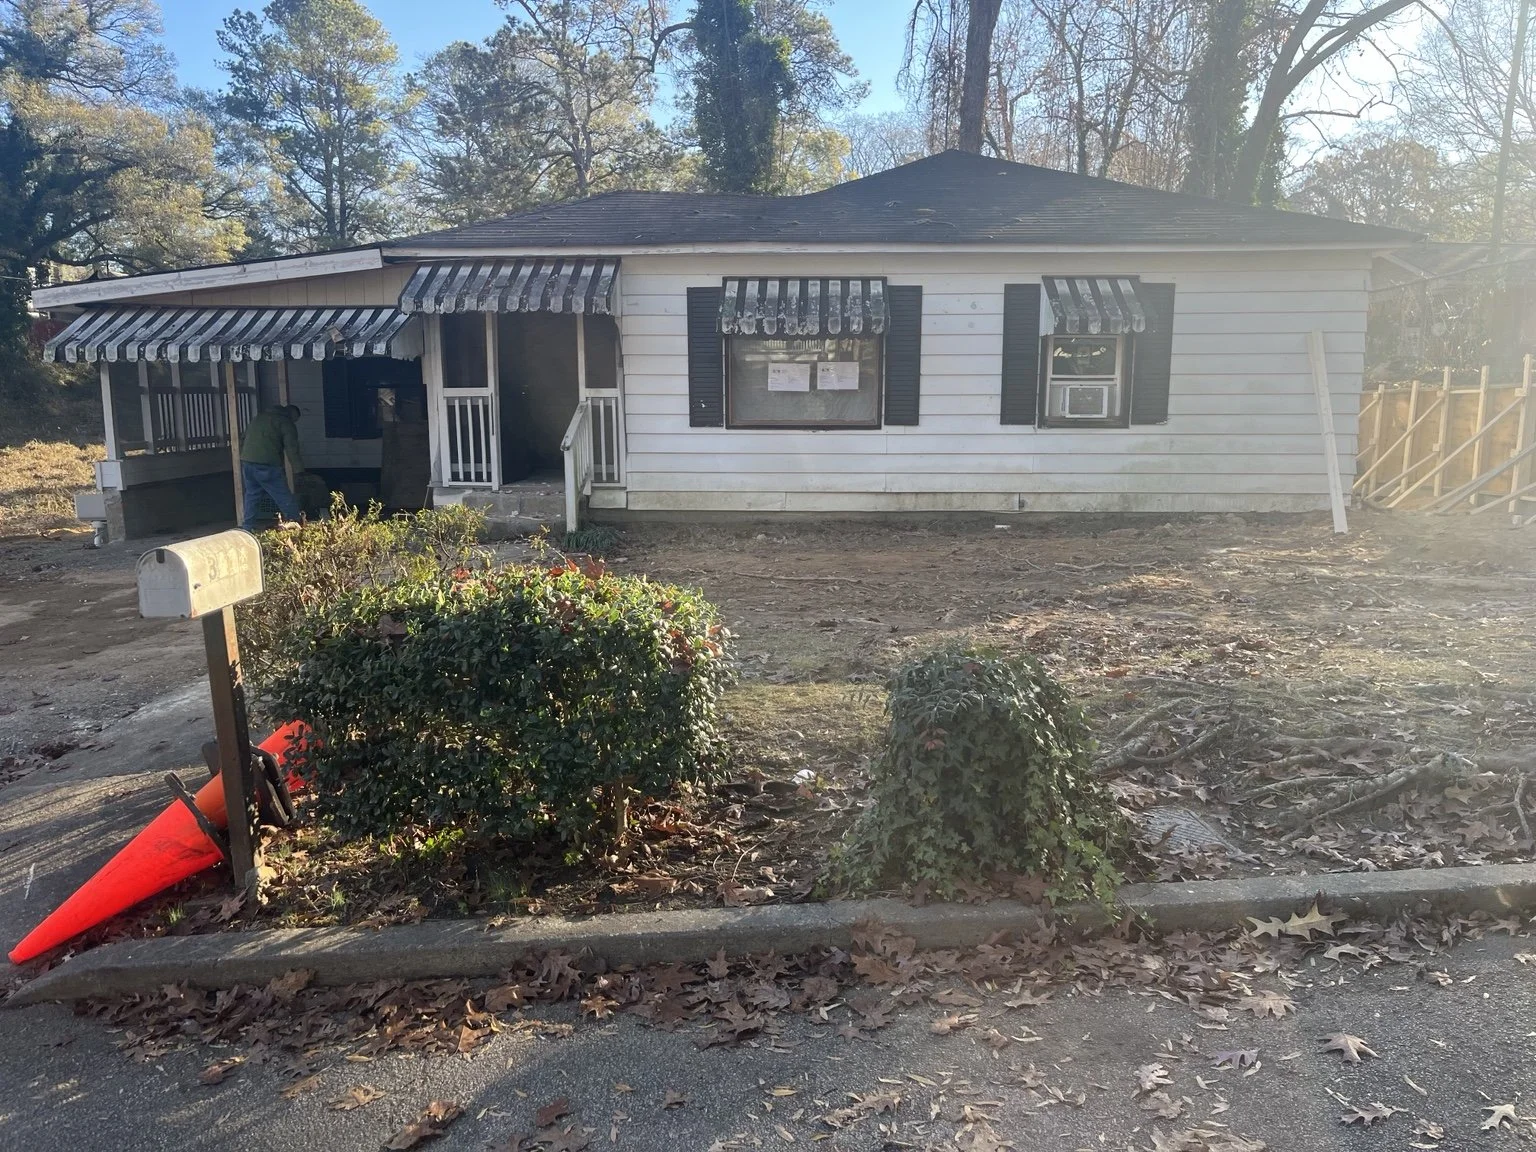
35-Day Remodel — Before · Original exterior
Before · Original exterior
35-Day Remodel — Interior work · Open wall framing
Interior work · Open wall framing
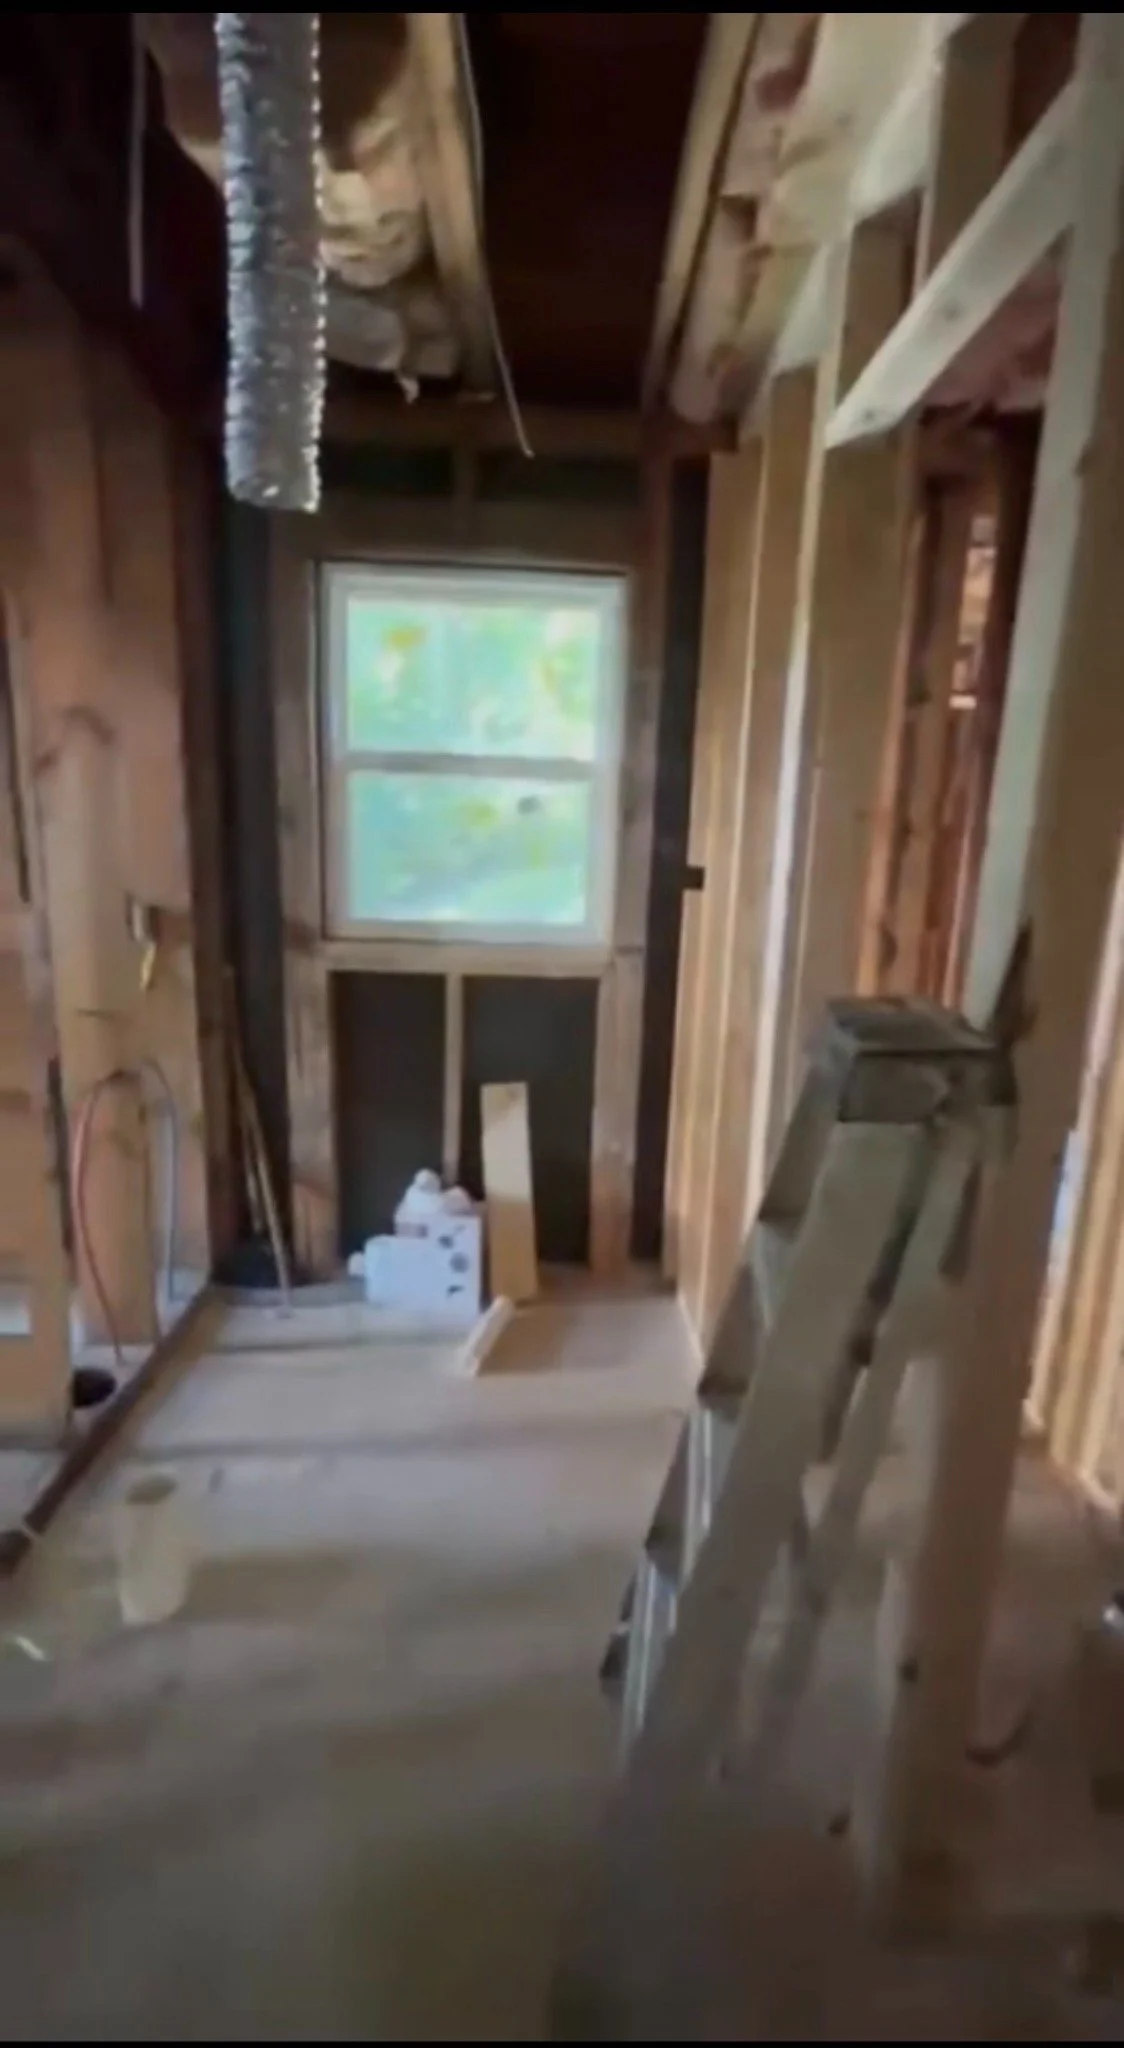
35-Day Remodel — Interior work · Hallway framing
Interior work · Hallway framing
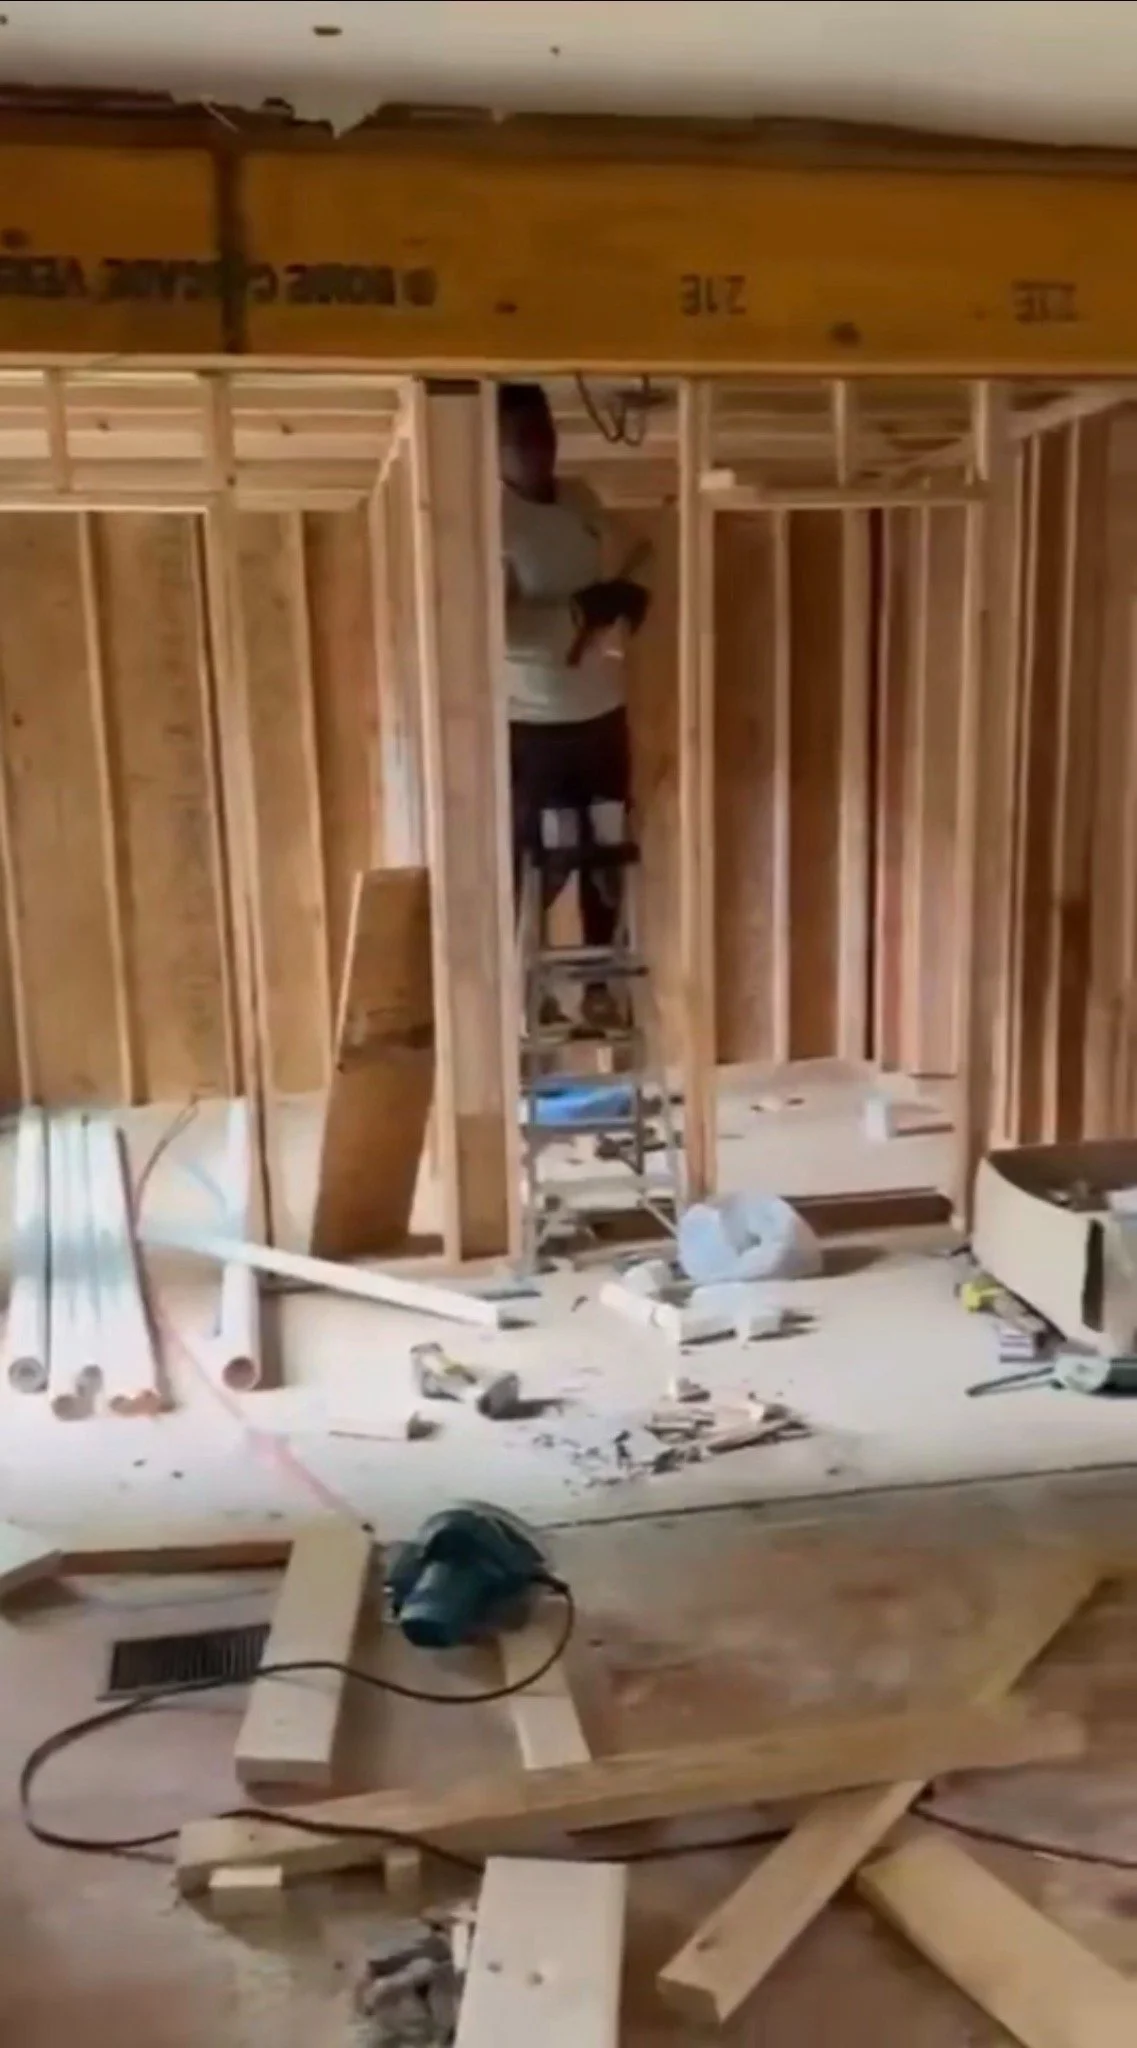
35-Day Remodel — Interior work · Structural framing
Interior work · Structural framing
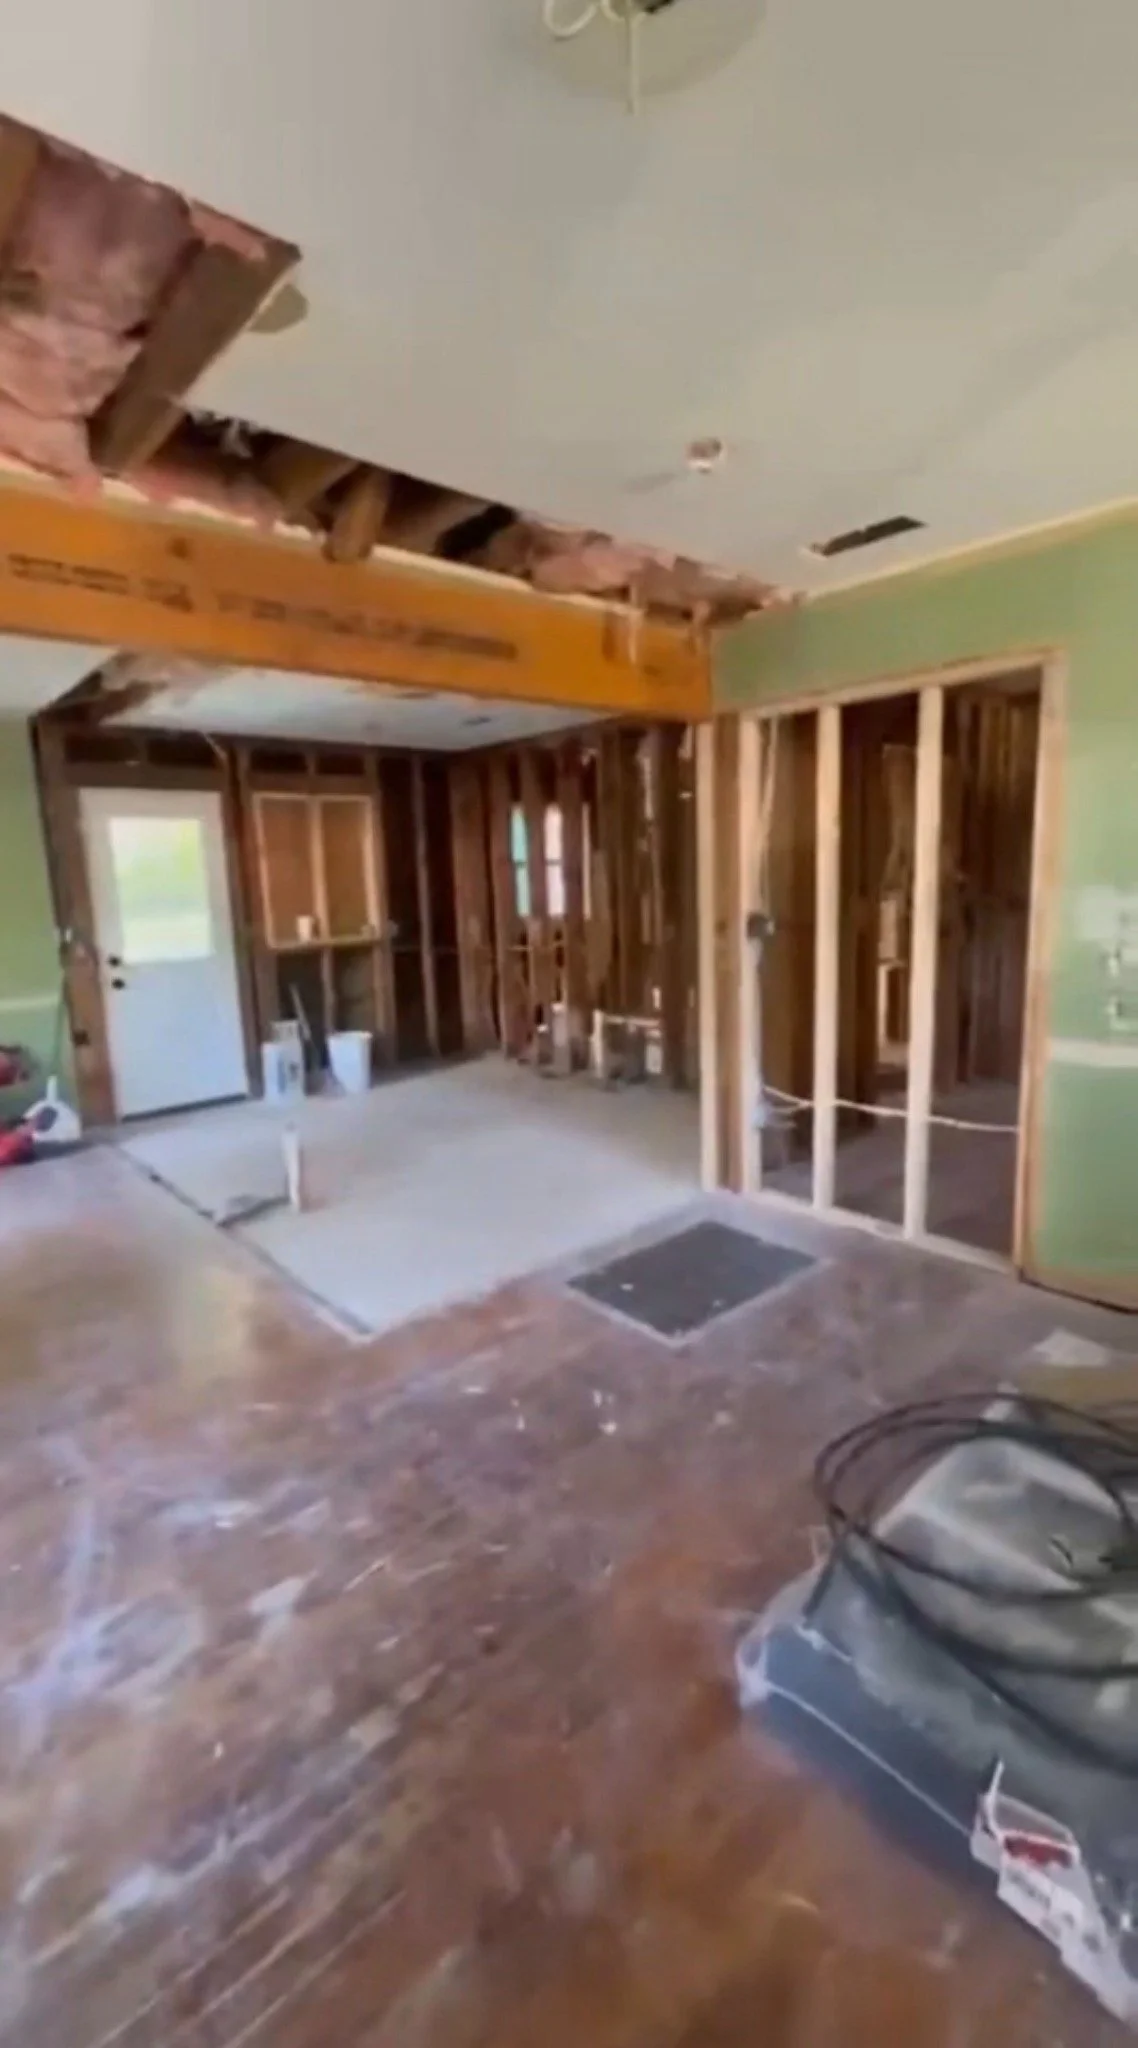
35-Day Remodel — Interior work · Ceiling and wall framing
Interior work · Ceiling and wall framing
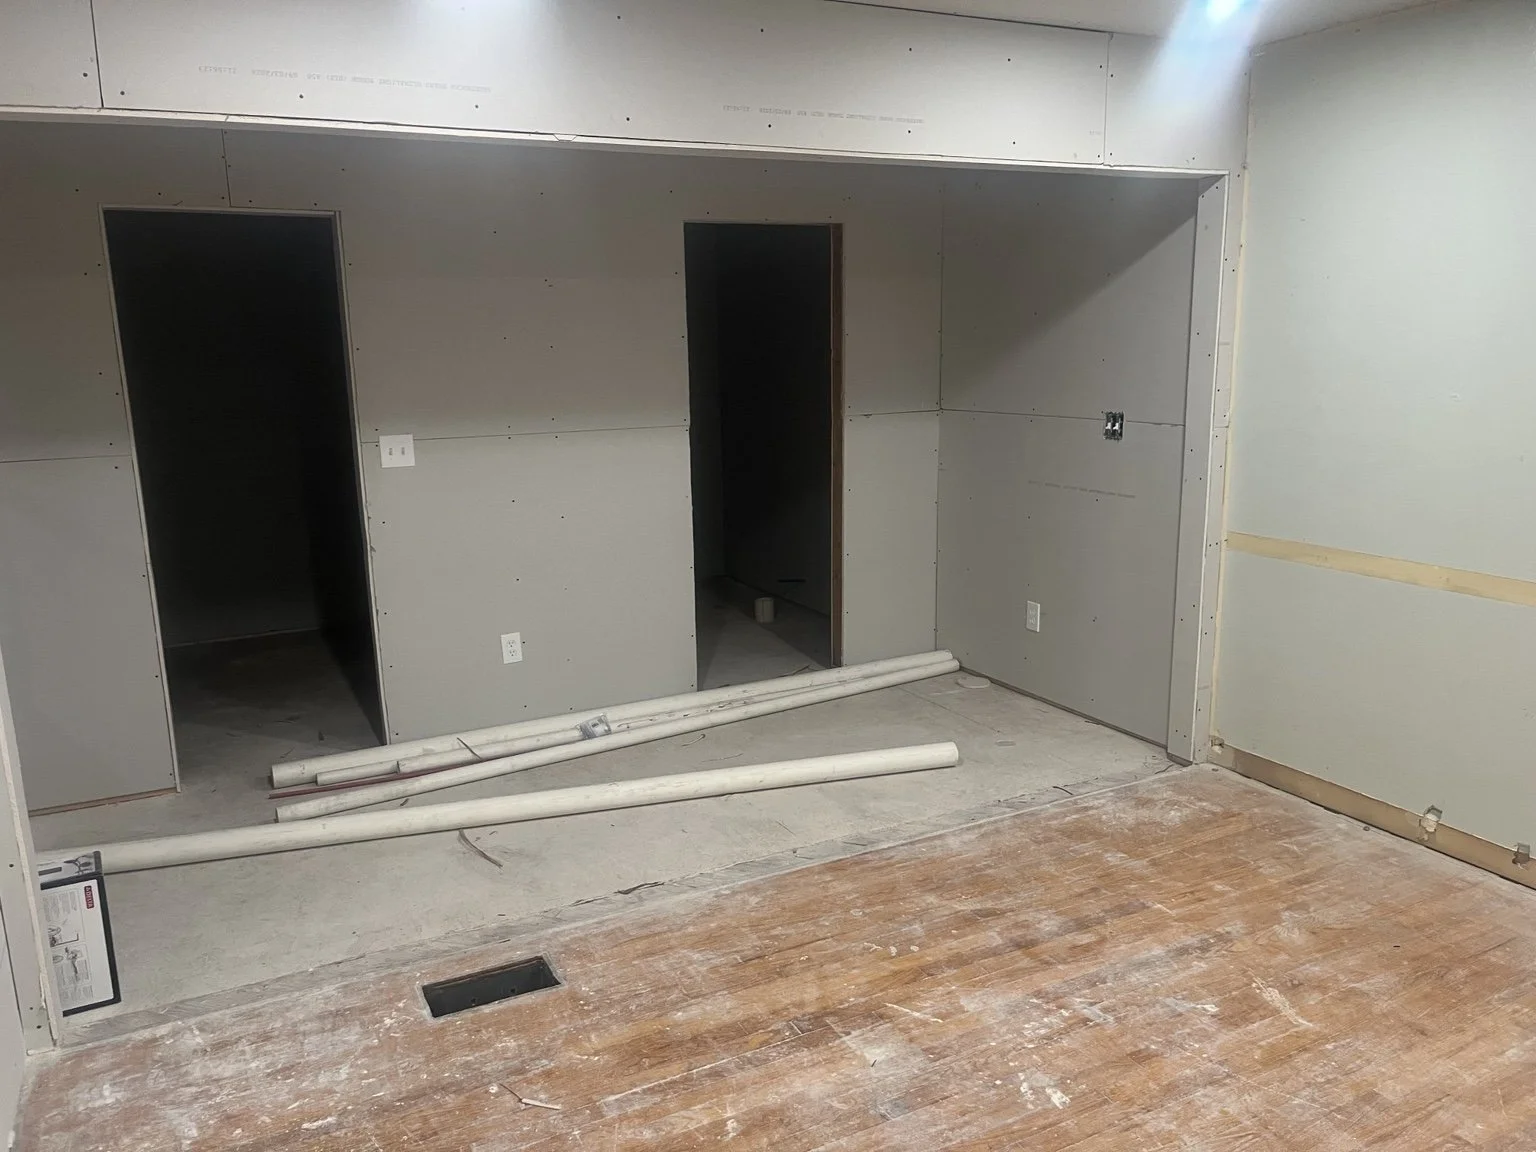
35-Day Remodel — Interior progress · Wall surfaces and lighting
Interior progress · Wall surfaces and lighting
35-Day Remodel — Interior progress · Living area
Interior progress · Living area
35-Day Remodel — Interior progress · Doorways and walls
Interior progress · Doorways and walls
35-Day Remodel — Day 12 exterior · Roof, paint, and porch awning
Day 12 exterior · Roof, paint, and porch awning
35-Day Remodel — Day 12 exterior · Outdoor lighting
Day 12 exterior · Outdoor lighting
Discuss Your Remodel
New Construction · 20 Photos

New Construction: From Framing to Finish.

Explore the work behind this new residential building, from wall framing and exterior sheathing to the completed exterior, outdoor spaces, kitchen finishes, and living-area details. Select any photo to view it in full.
New Construction — Completed exterior
Completed exterior
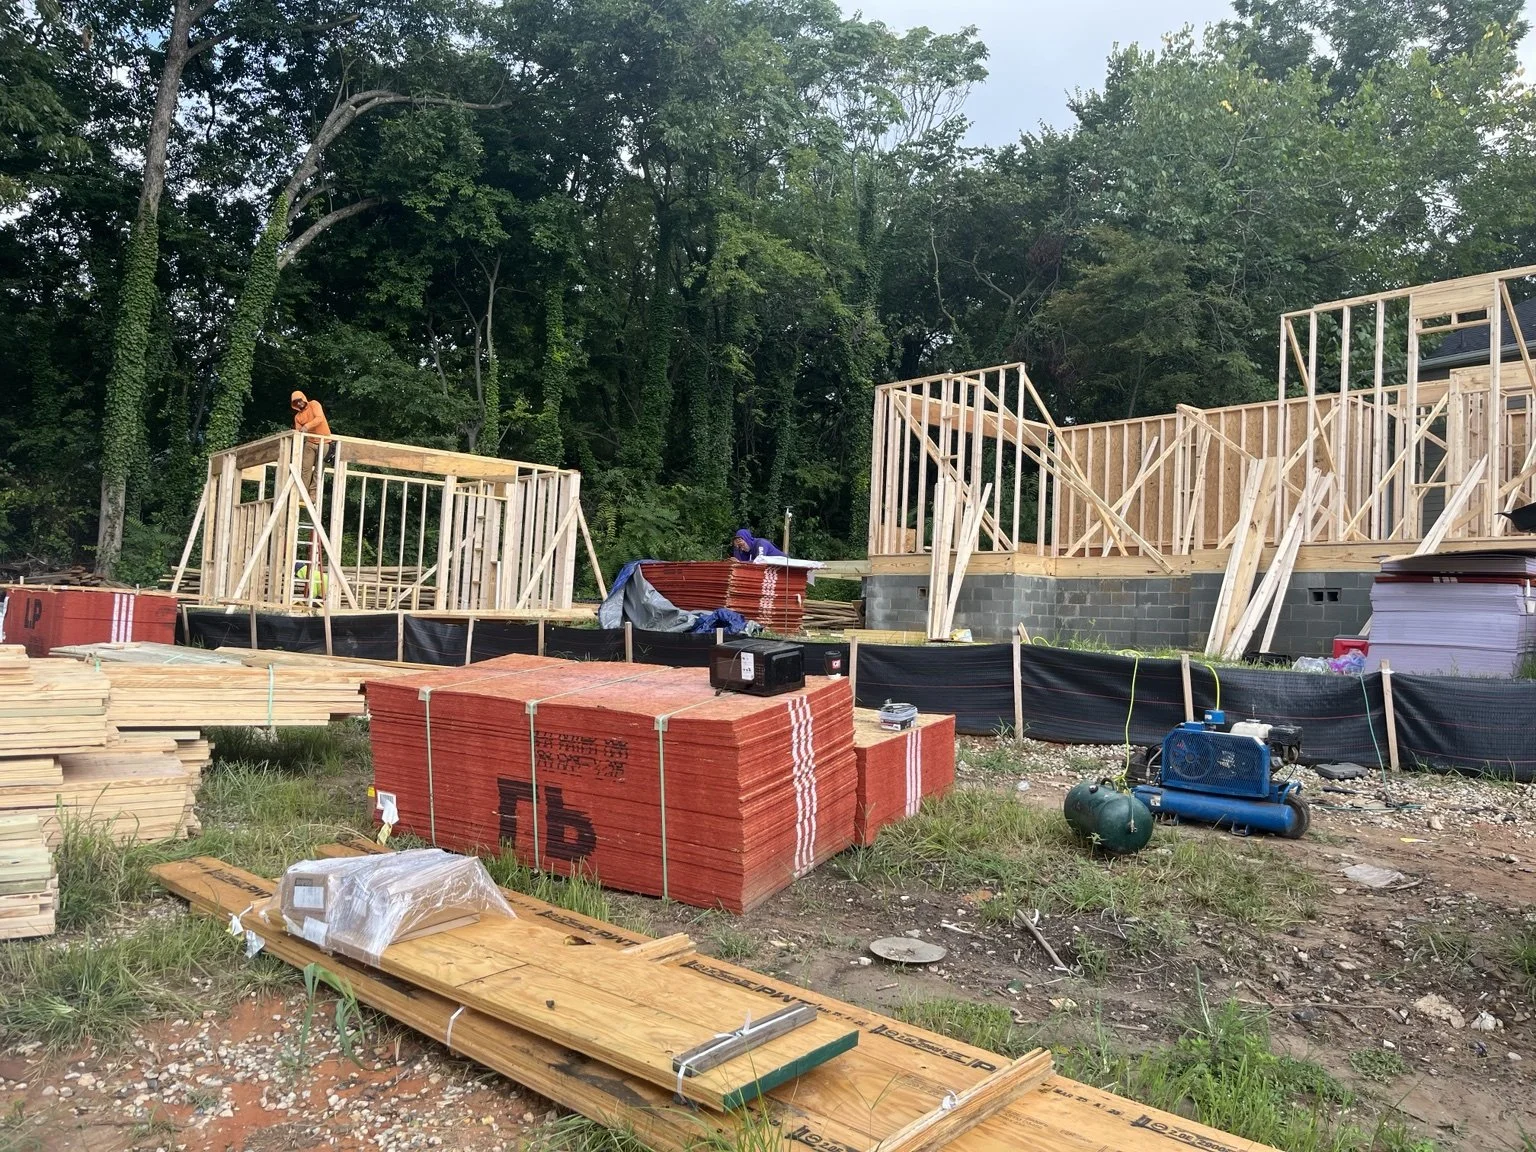
New Construction — Wall framing · First stage
Wall framing · First stage
New Construction — Wall framing · Site overview
Wall framing · Site overview
New Construction — Framing · Upper floors
Framing · Upper floors
New Construction — Exterior sheathing · Building overview
Exterior sheathing · Building overview
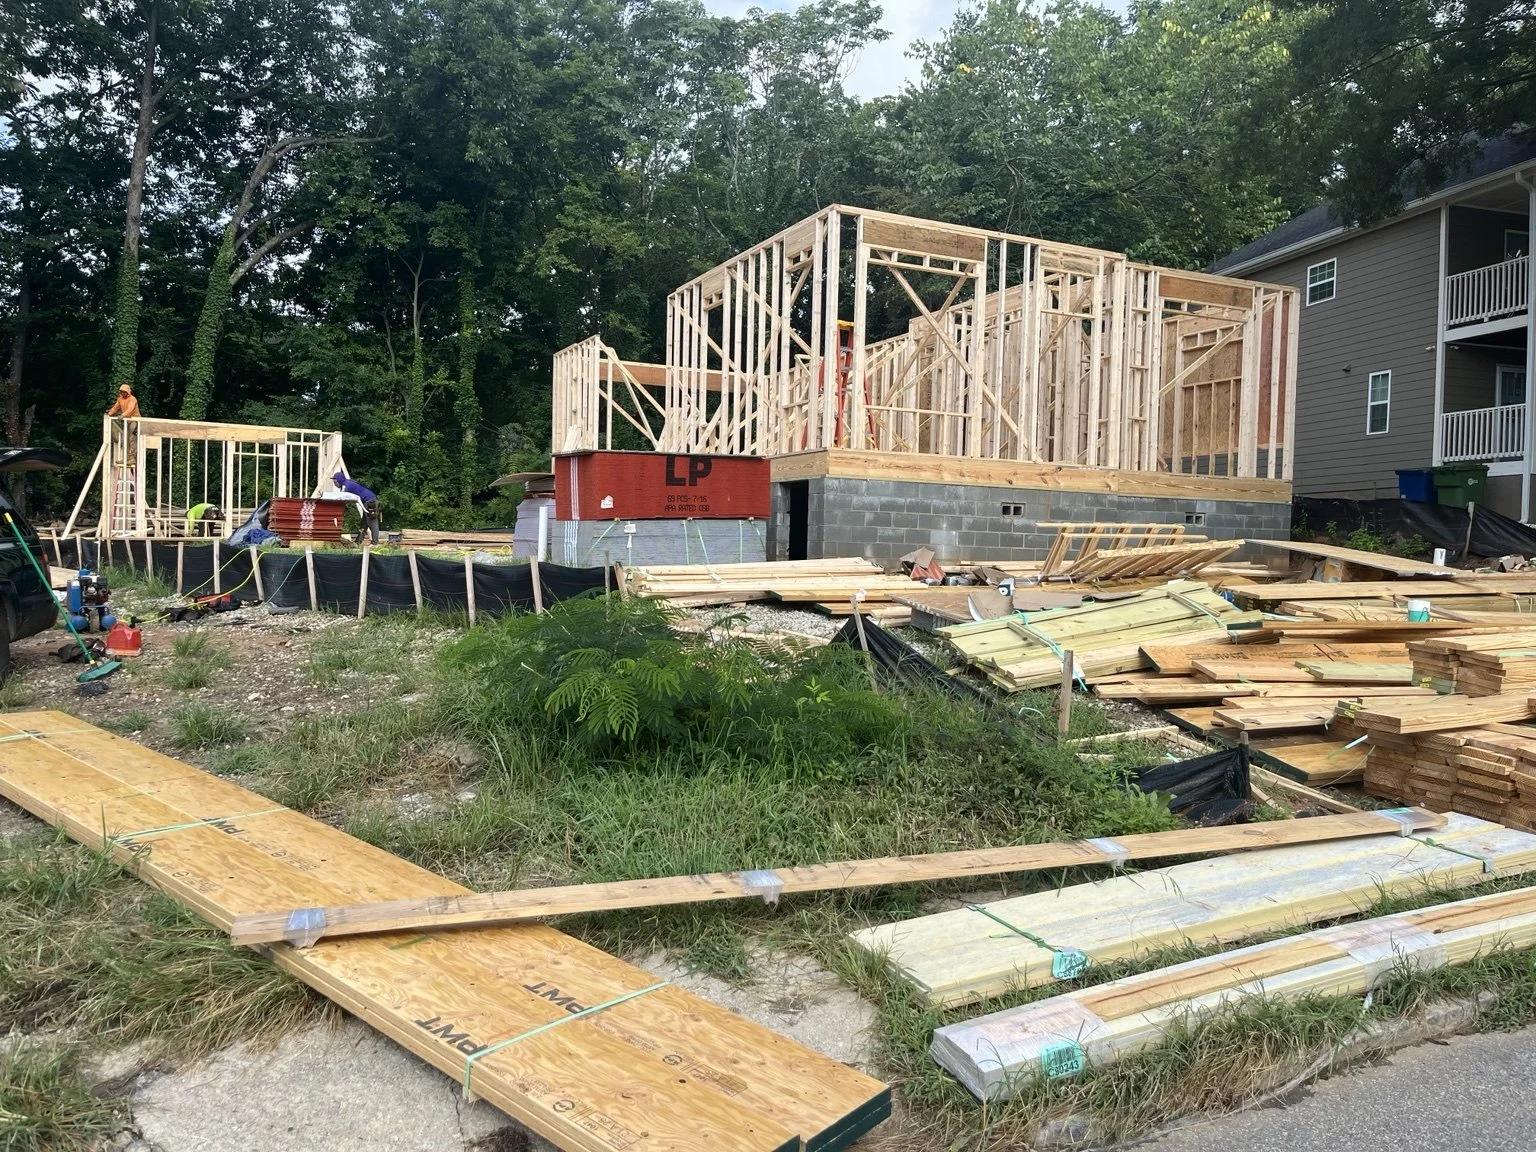
New Construction — Exterior sheathing · Street view
Exterior sheathing · Street view
New Construction — Exterior sheathing · Balcony structure
Exterior sheathing · Balcony structure
New Construction — Exterior sheathing · Full elevation
Exterior sheathing · Full elevation
New Construction — Exterior sheathing · Buildings and balconies
Exterior sheathing · Buildings and balconies
New Construction — Exterior sheathing · Balcony and entry
Exterior sheathing · Balcony and entry
New Construction — Completed exterior · Balcony elevation
Completed exterior · Balcony elevation
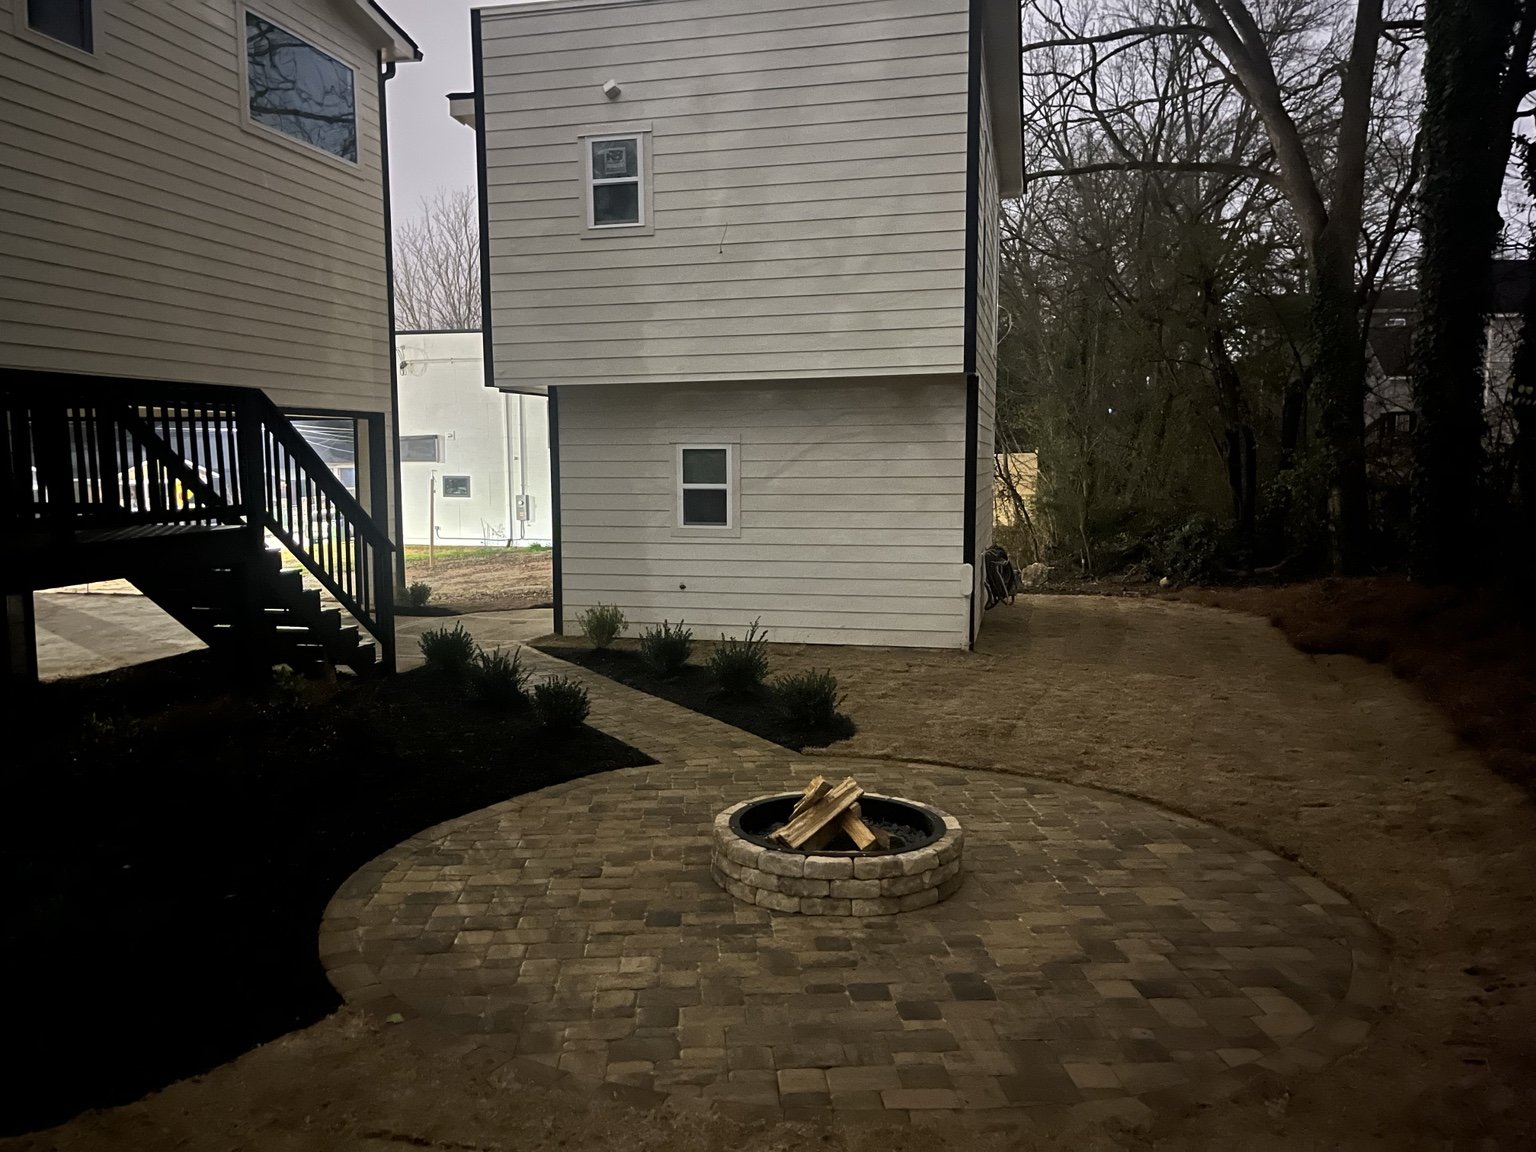
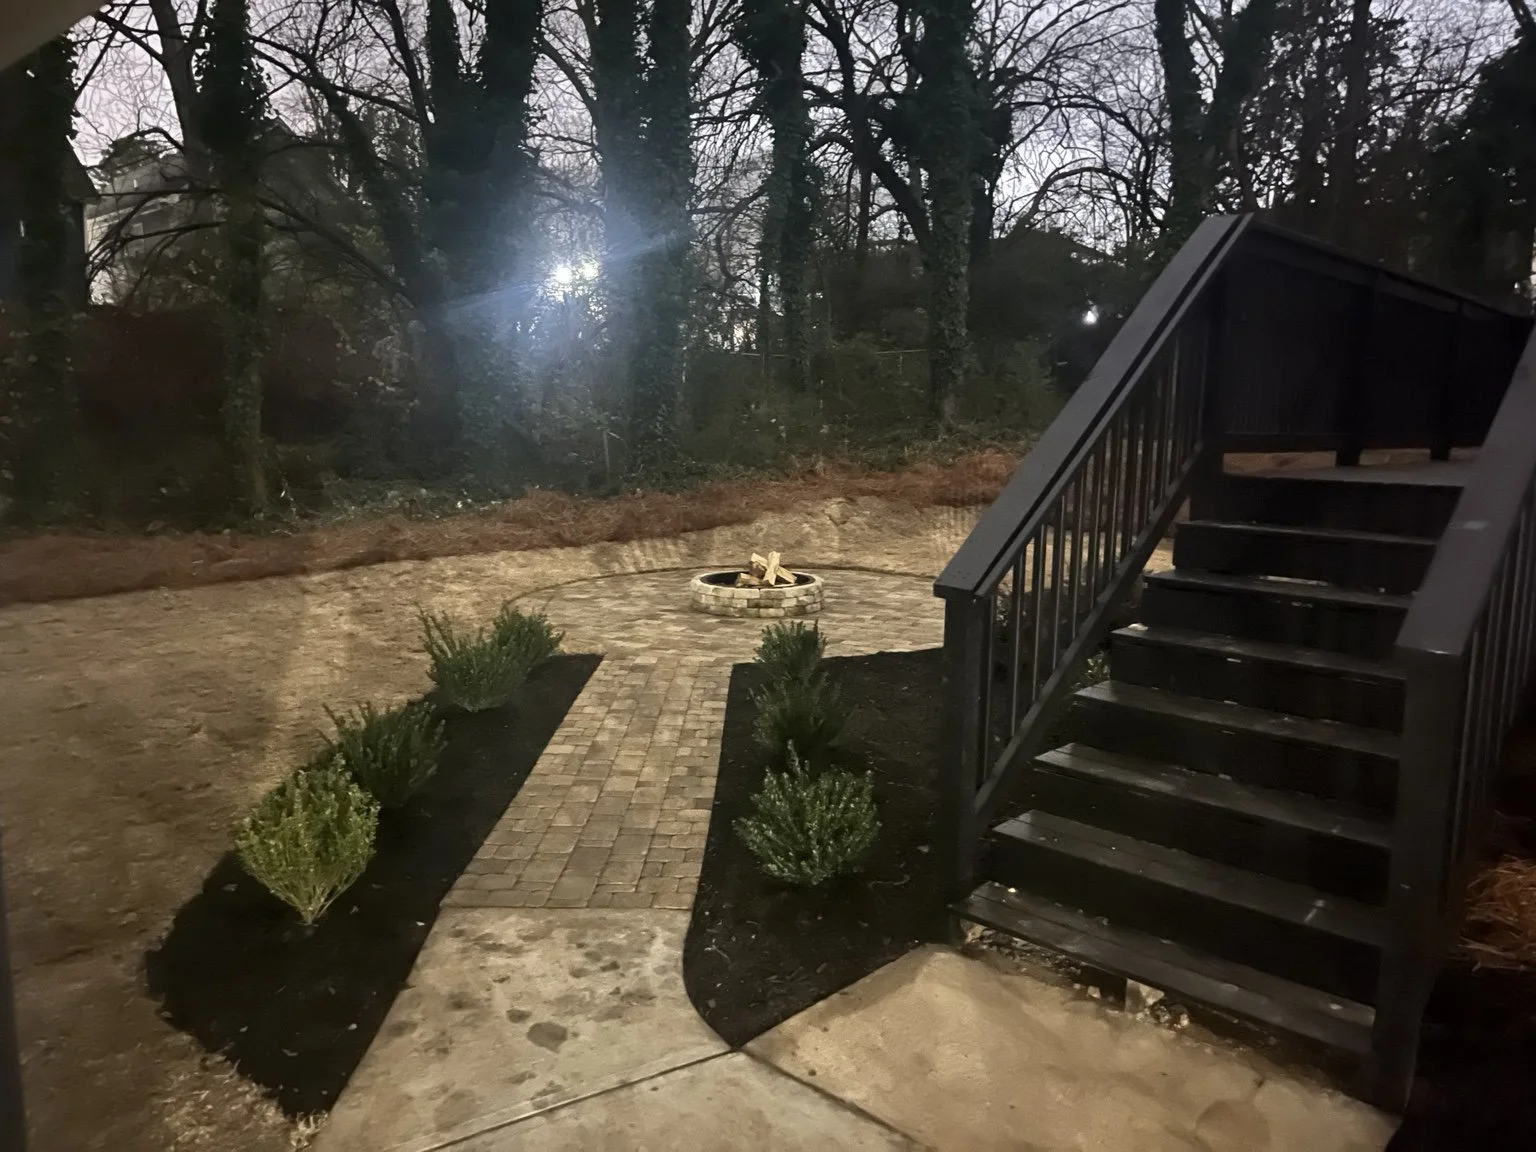
New Construction — Outdoor courtyard and fire pit
Outdoor courtyard and fire pit
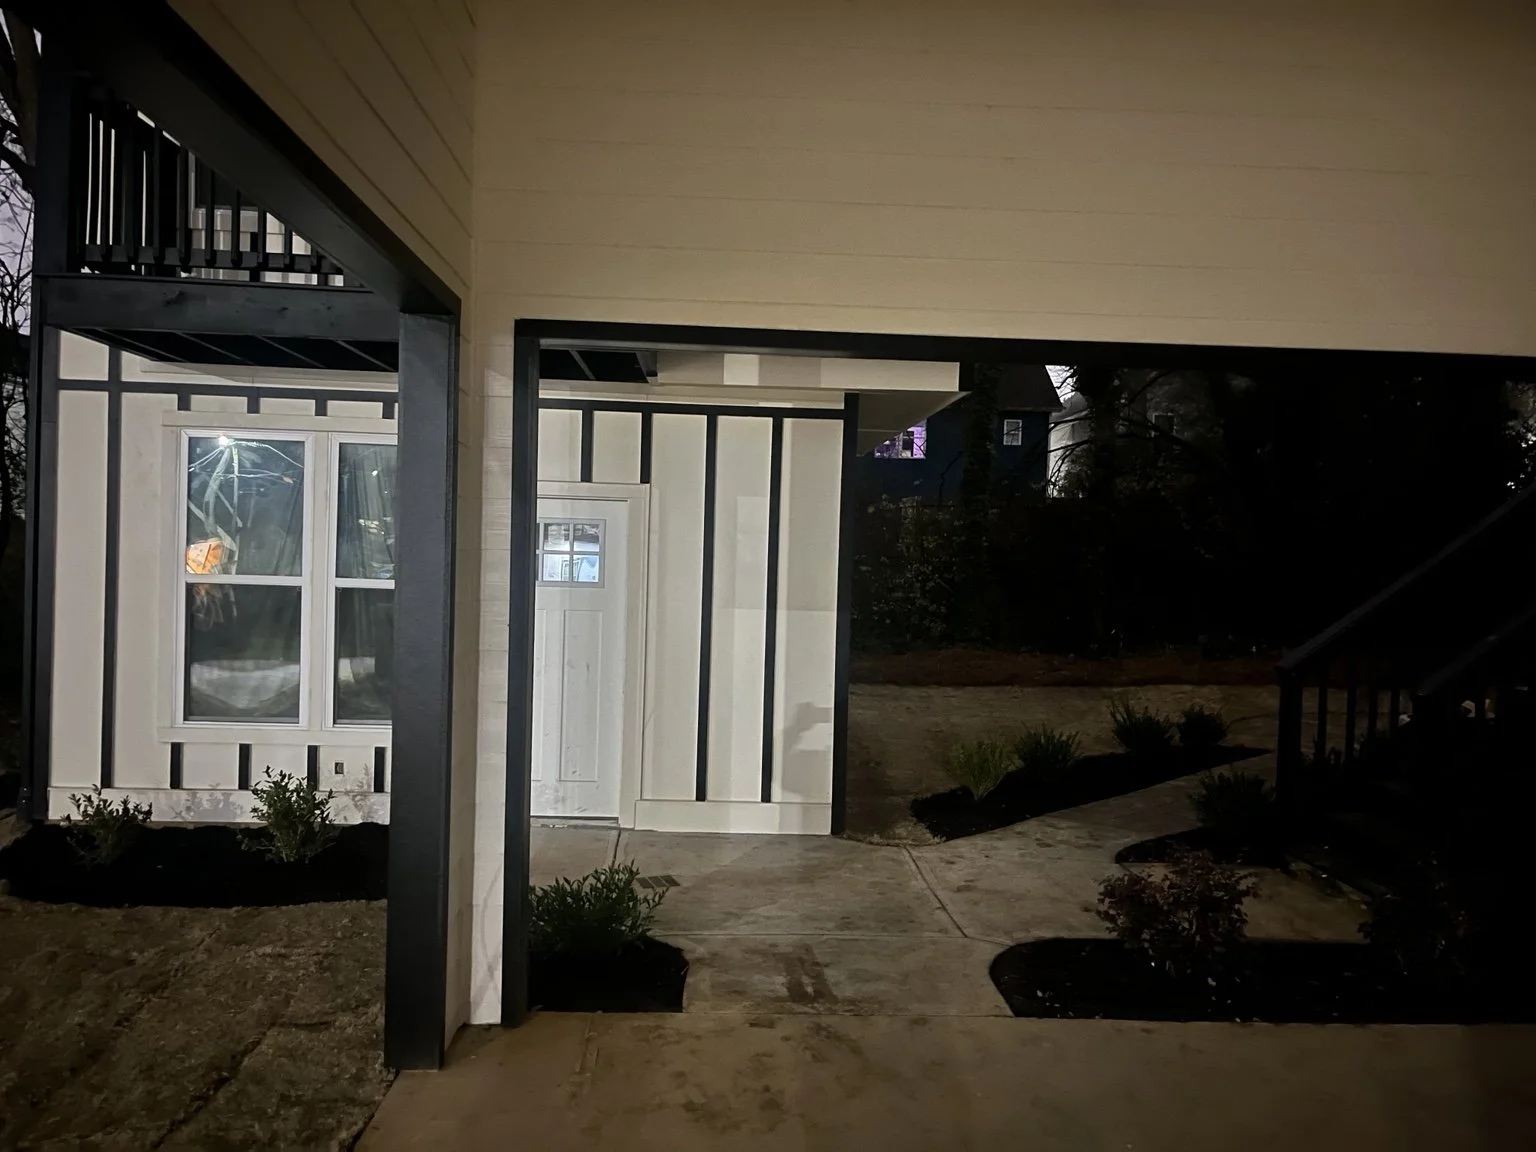
New Construction — Covered outdoor area and entry
Covered outdoor area and entry
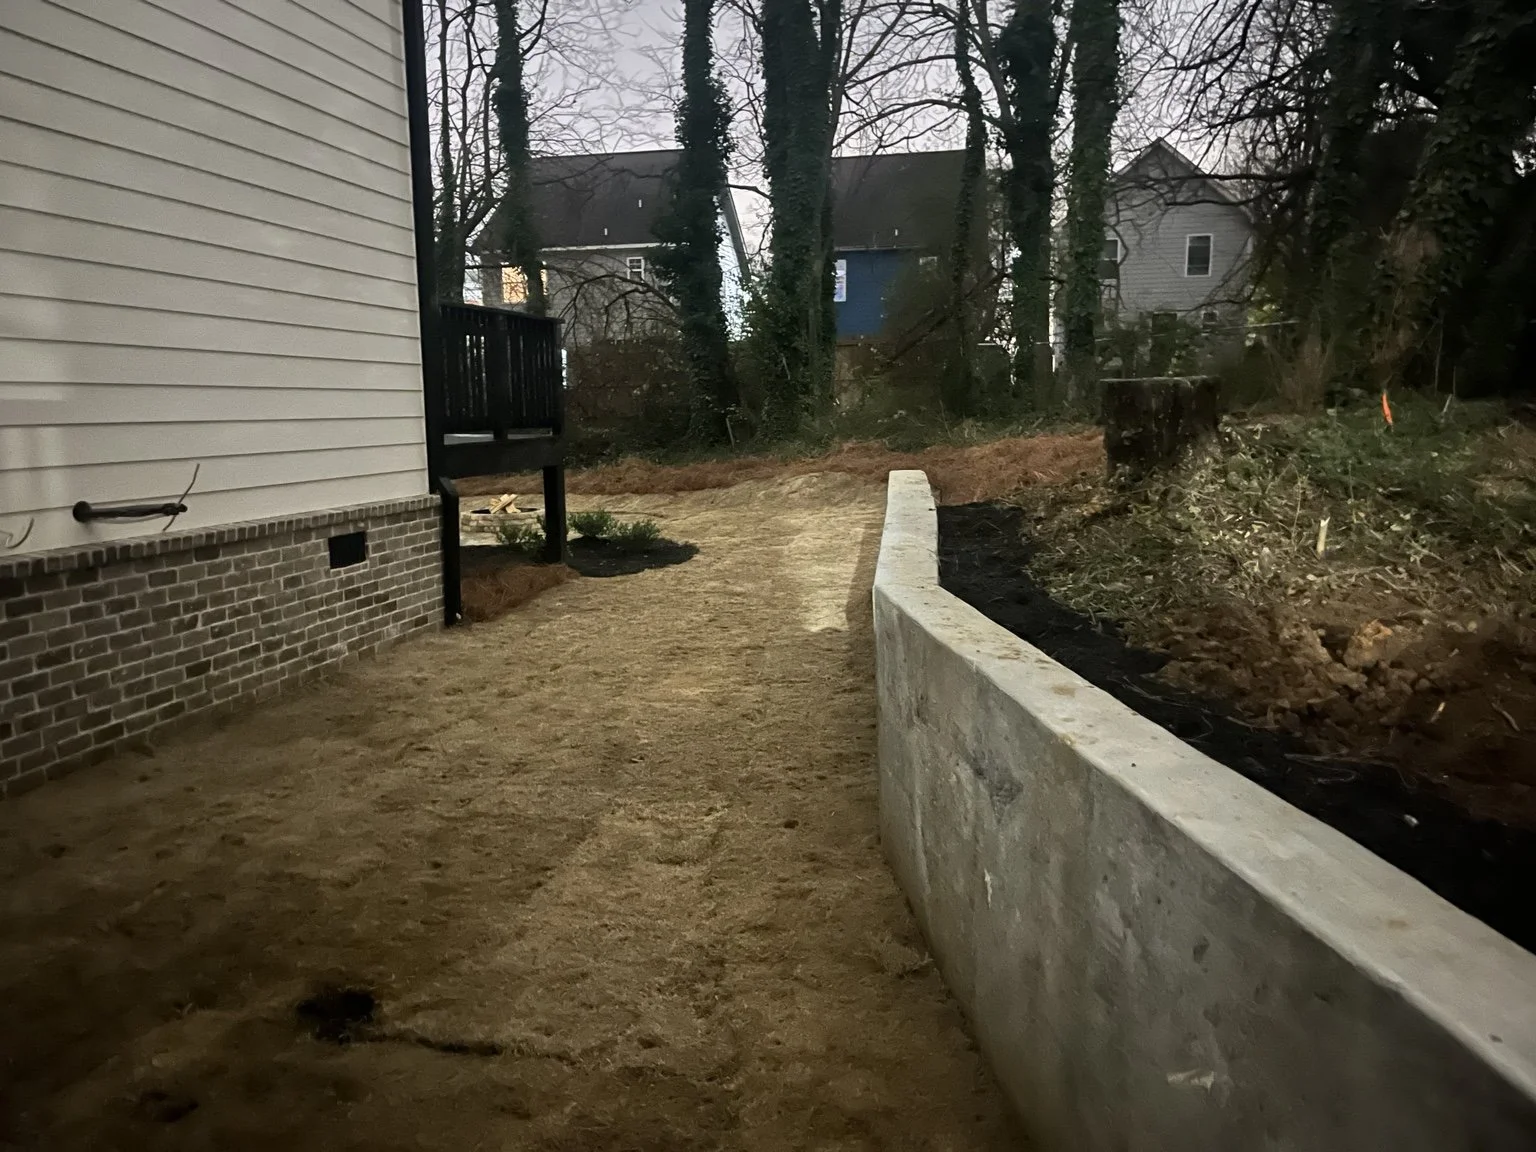
New Construction — Side yard and retaining wall
Side yard and retaining wall
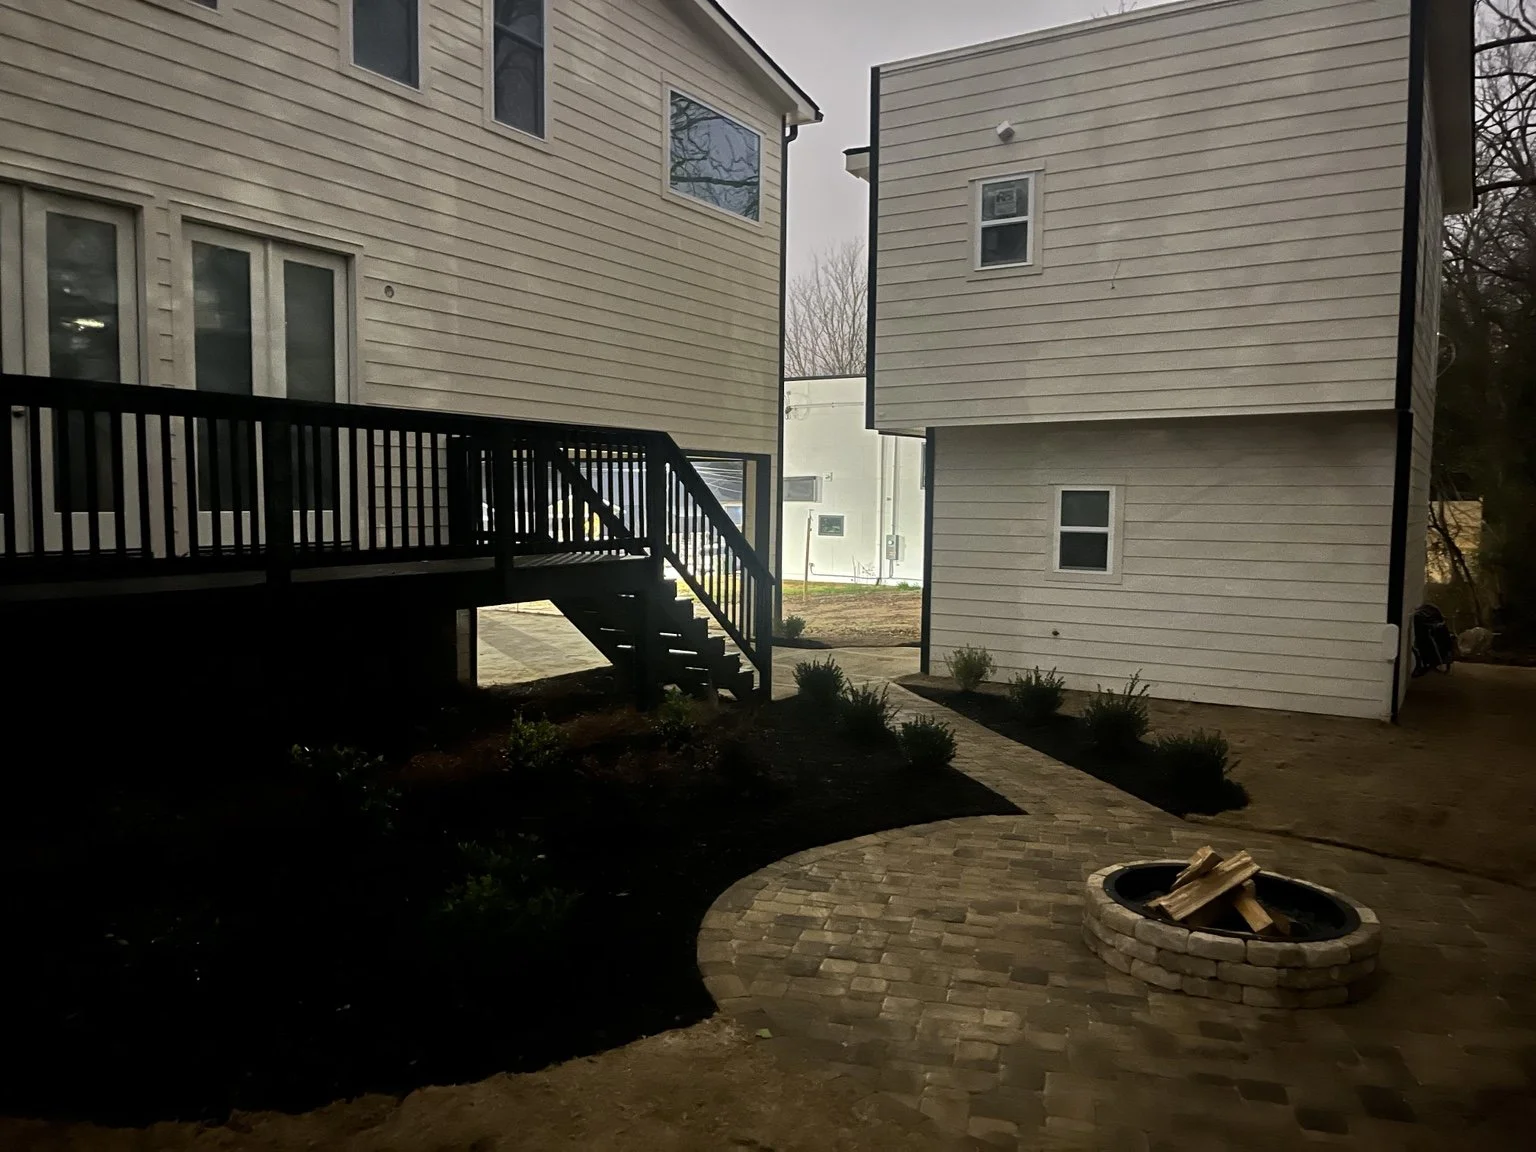
New Construction — Rear deck and courtyard
Rear deck and courtyard
New Construction — Outdoor staircase and walkway
Outdoor staircase and walkway
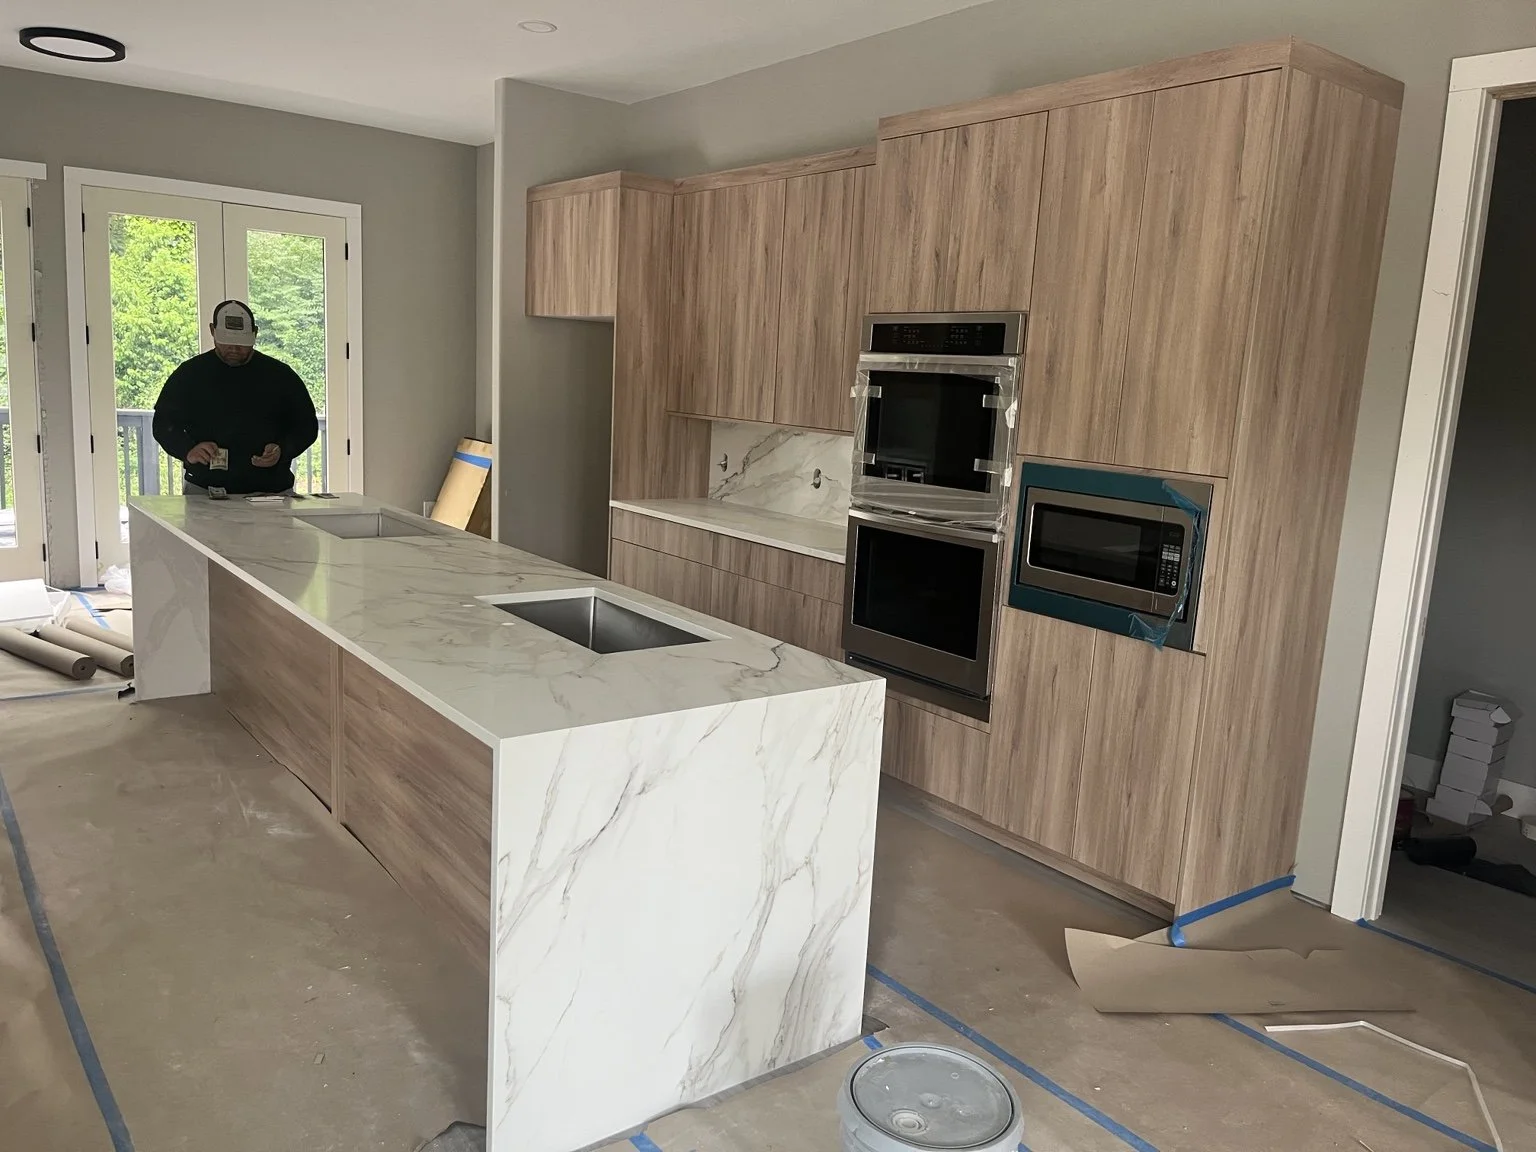
New Construction — Kitchen · Installation details
Kitchen · Installation details
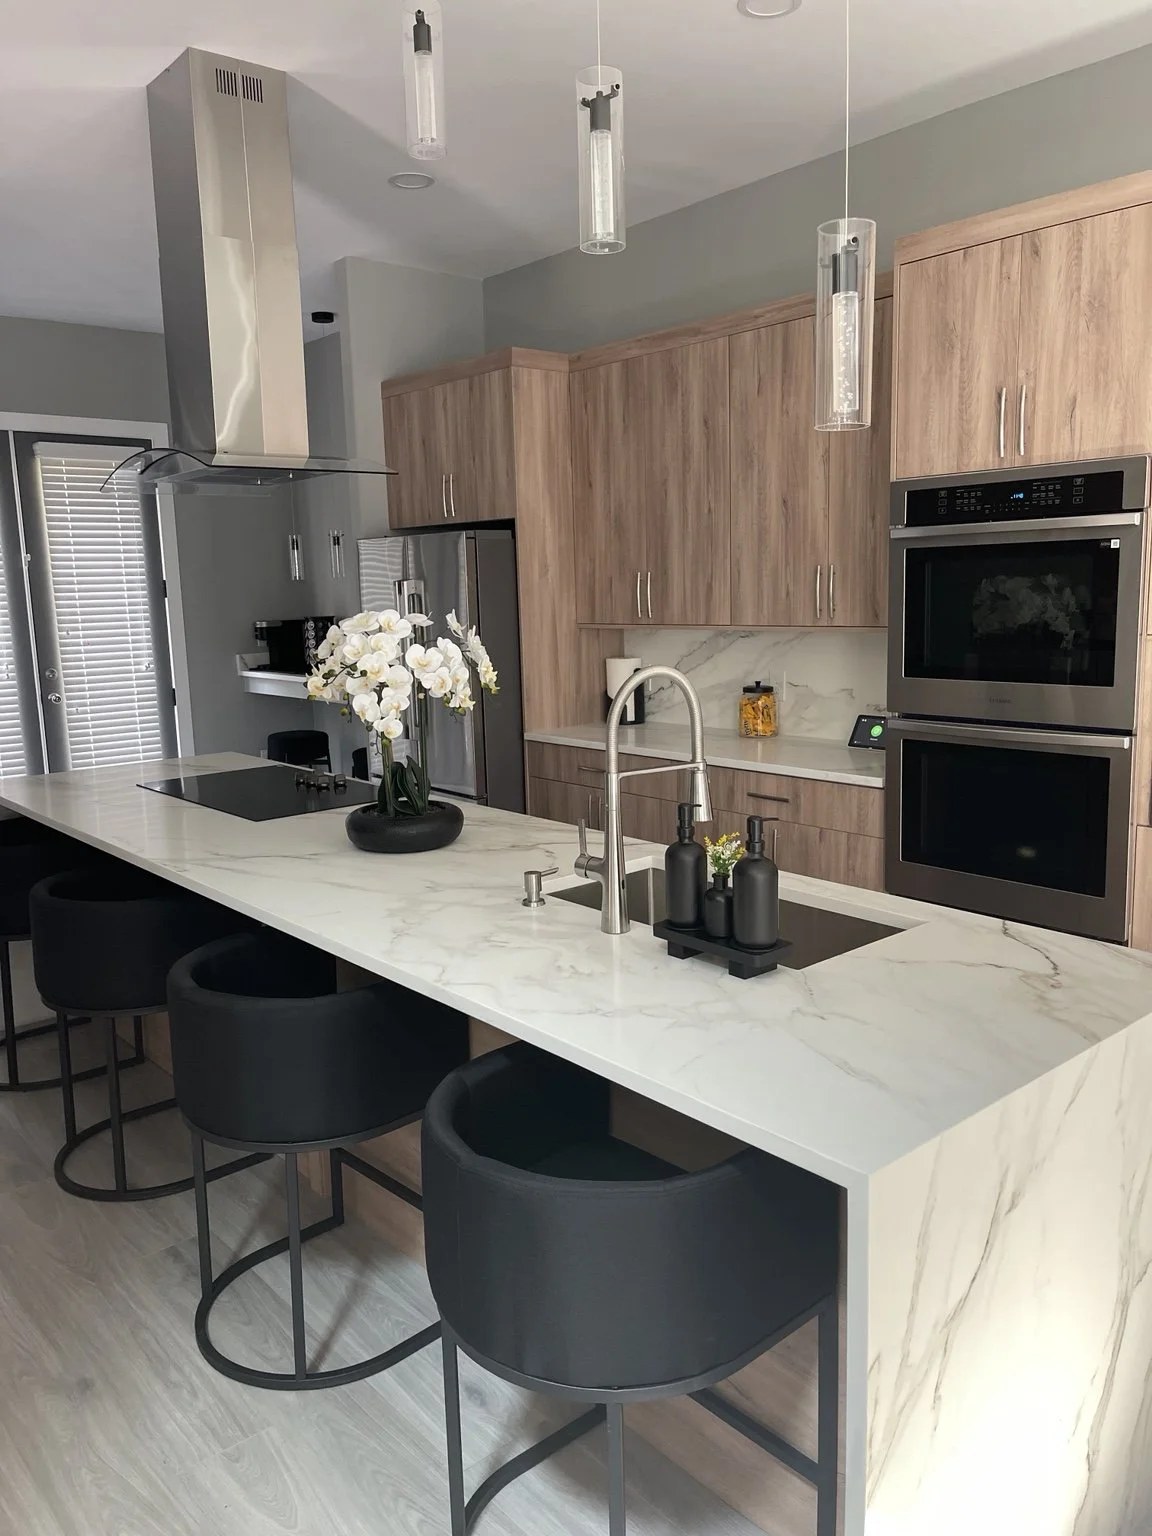
New Construction — Kitchen · Completed island and cabinetry
Kitchen · Completed island and cabinetry
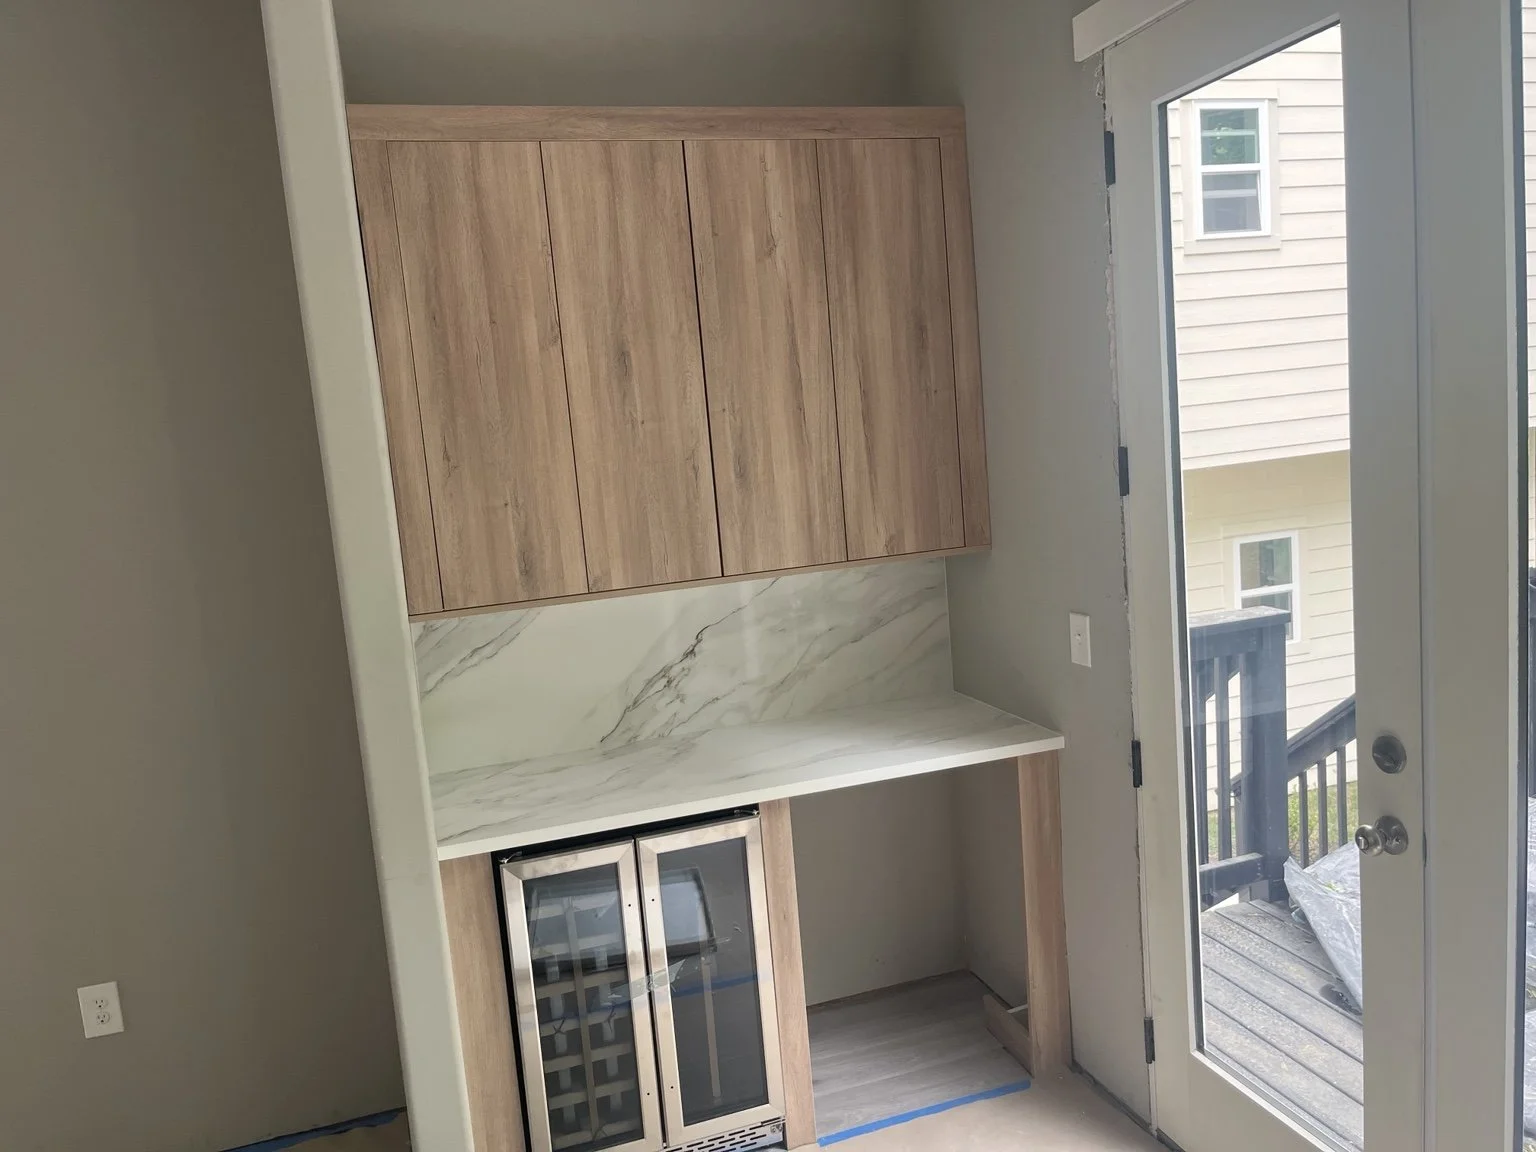
New Construction — Kitchen · Beverage cabinet
Kitchen · Beverage cabinet
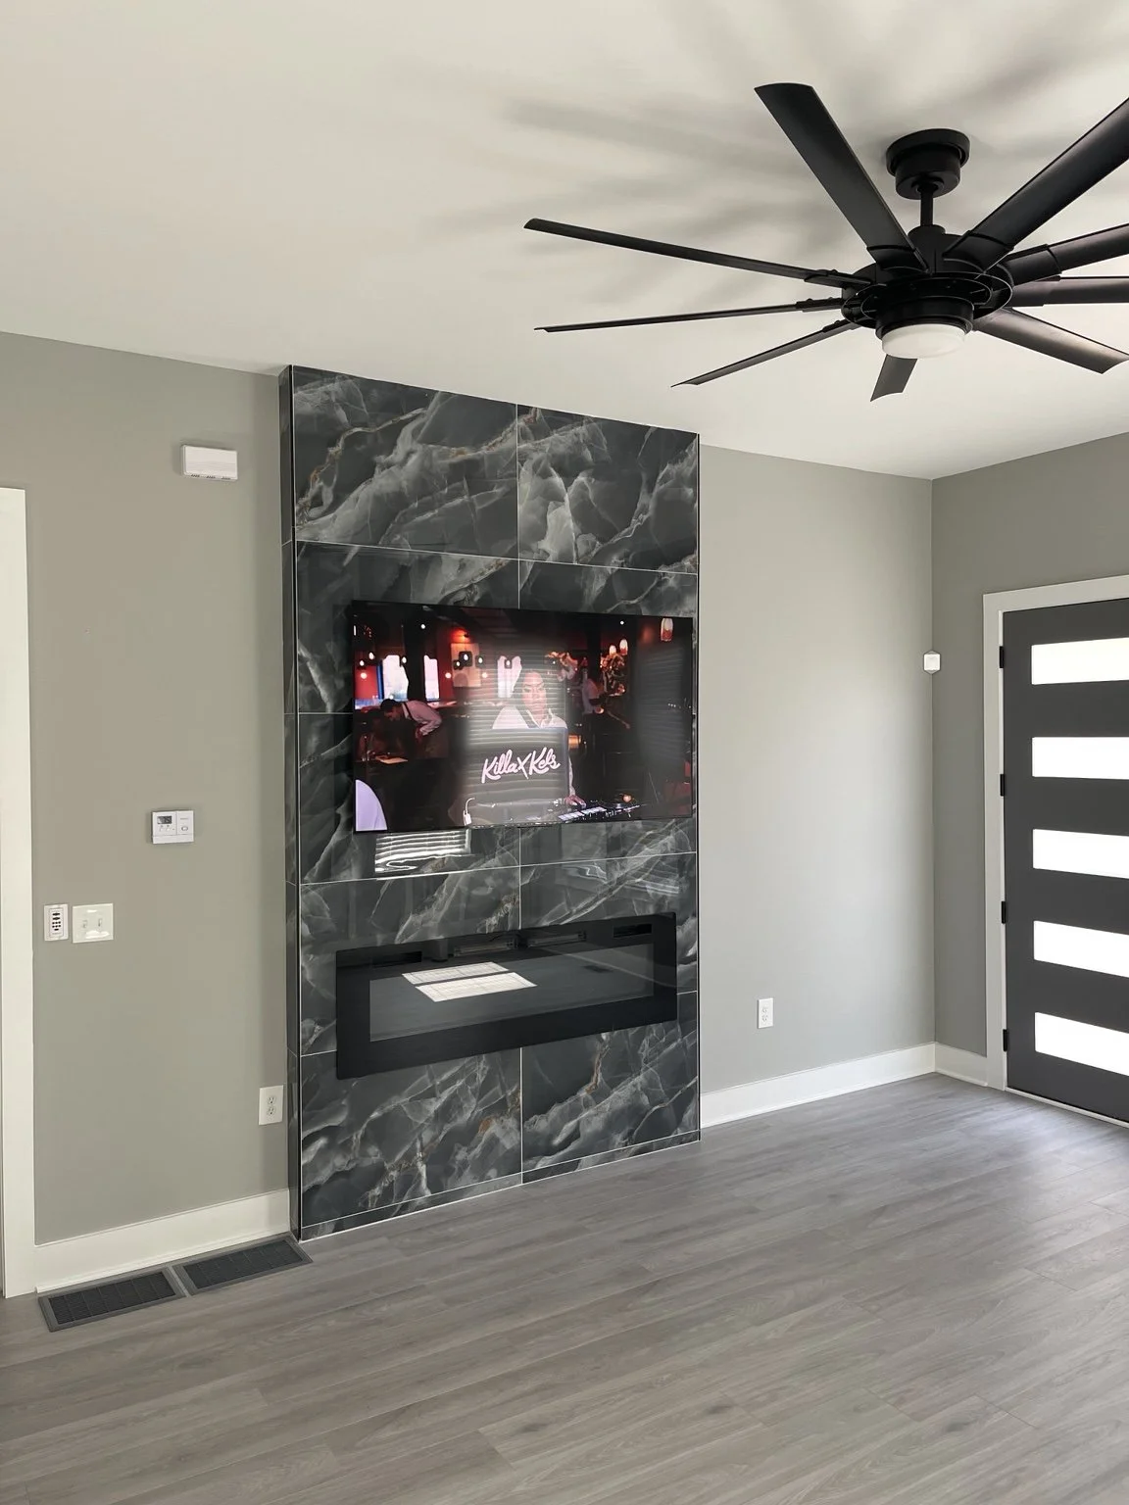
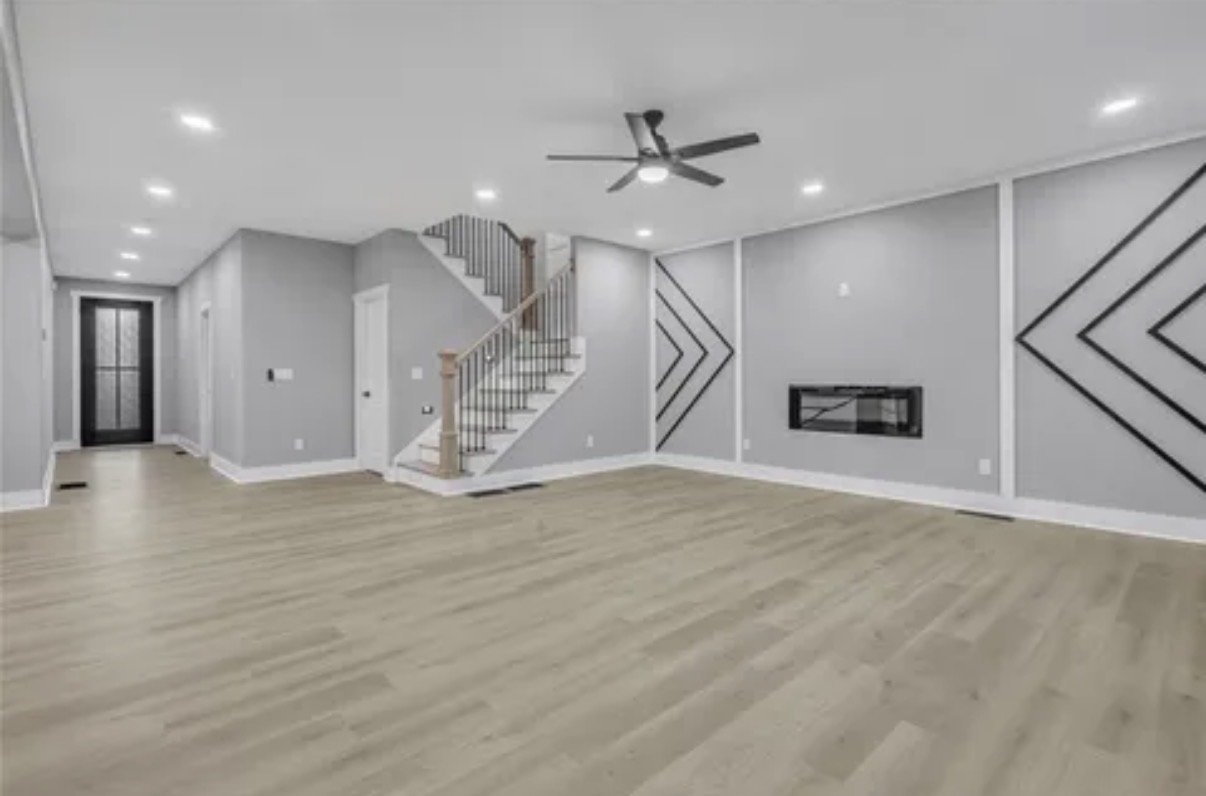
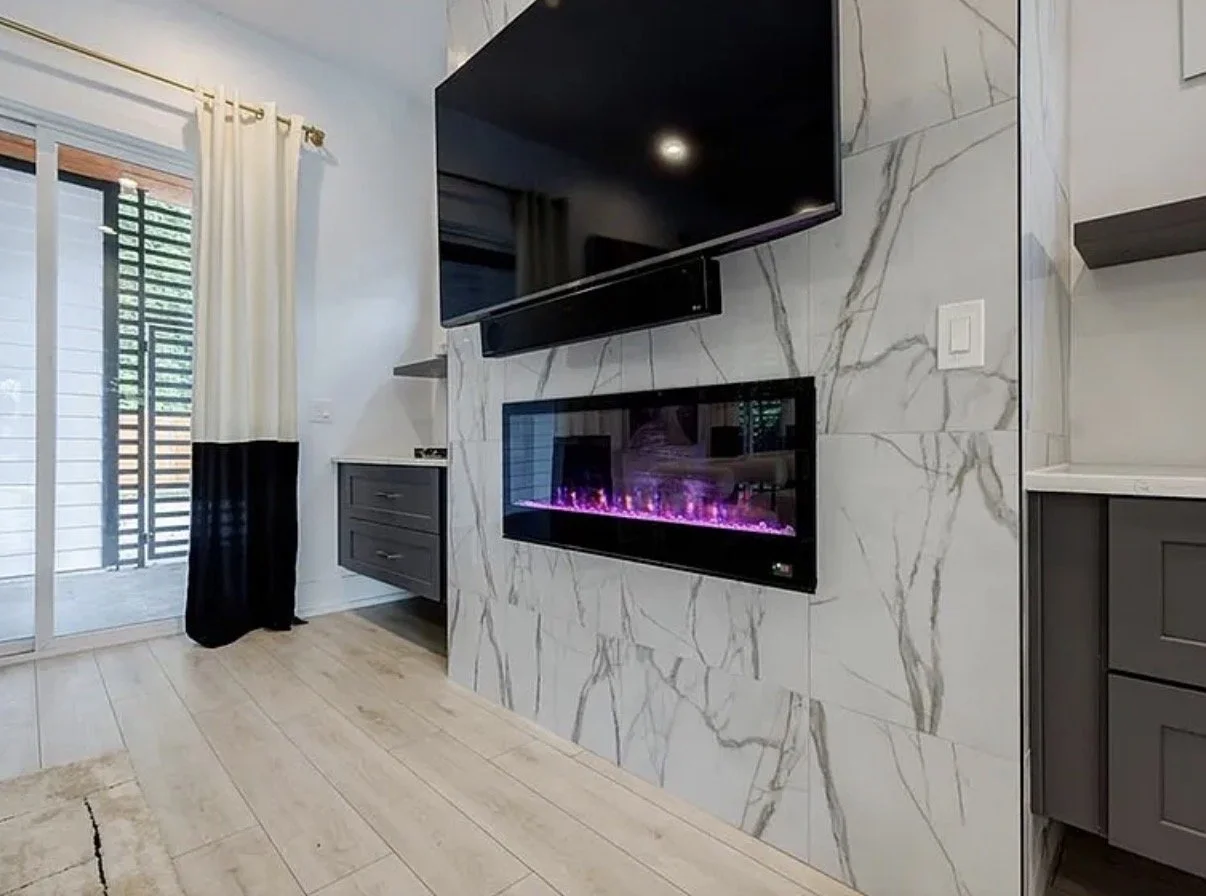
New Construction — Finished living area with fireplace feature wall
Finished living area · Fireplace feature wall
Back to Services Discuss Your Project
Residential Remodel · Before & After

Forest Green Renovation: The Transformation.

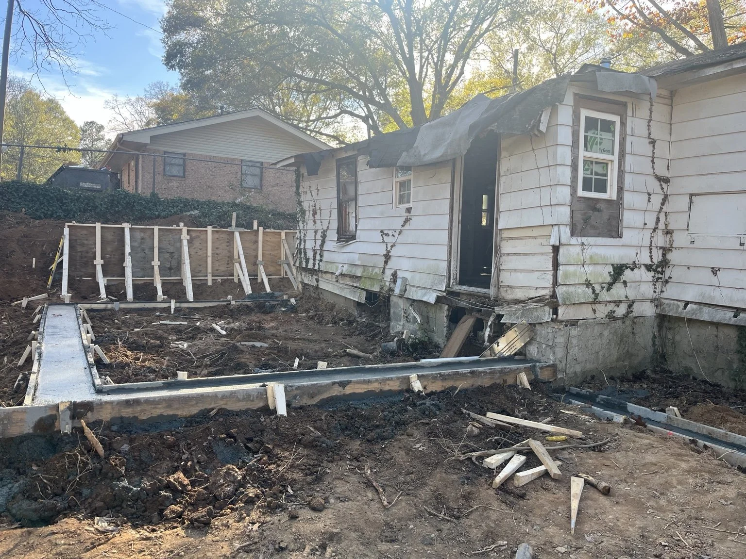
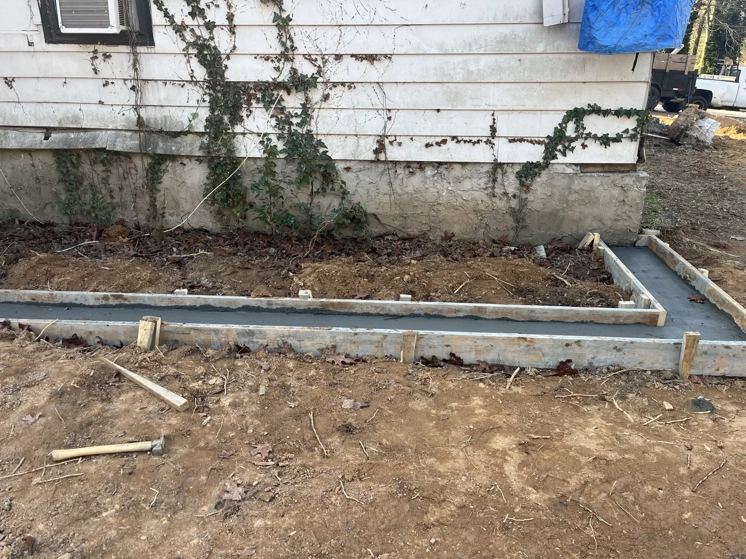
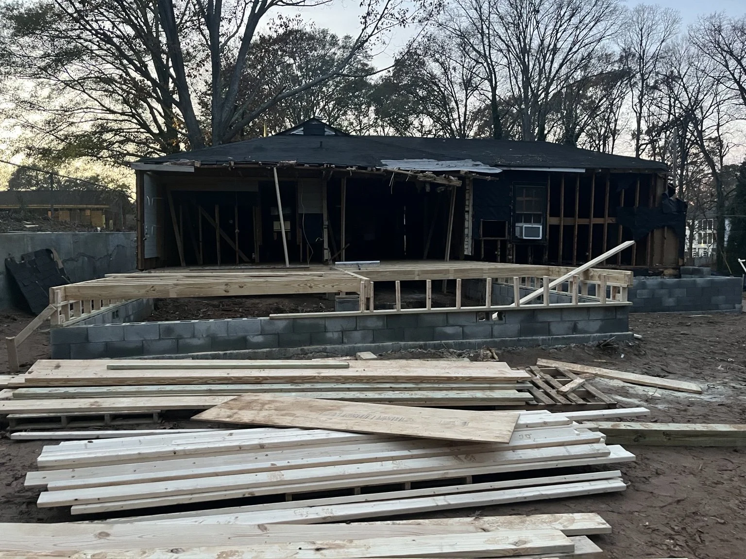
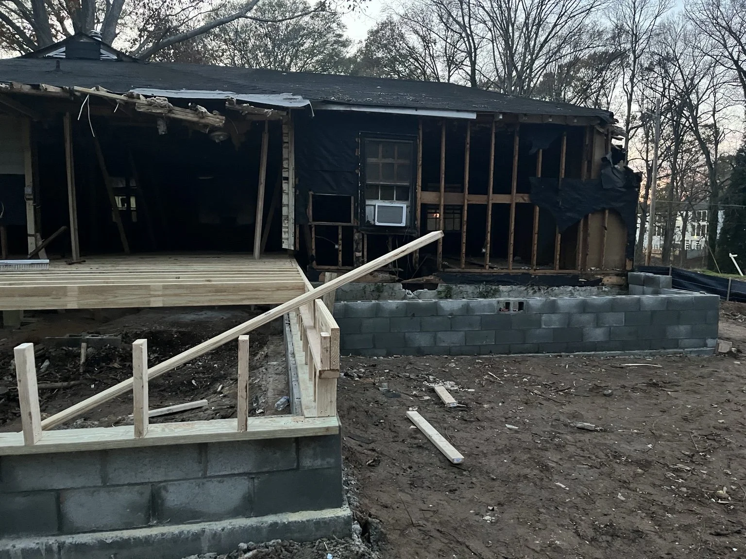
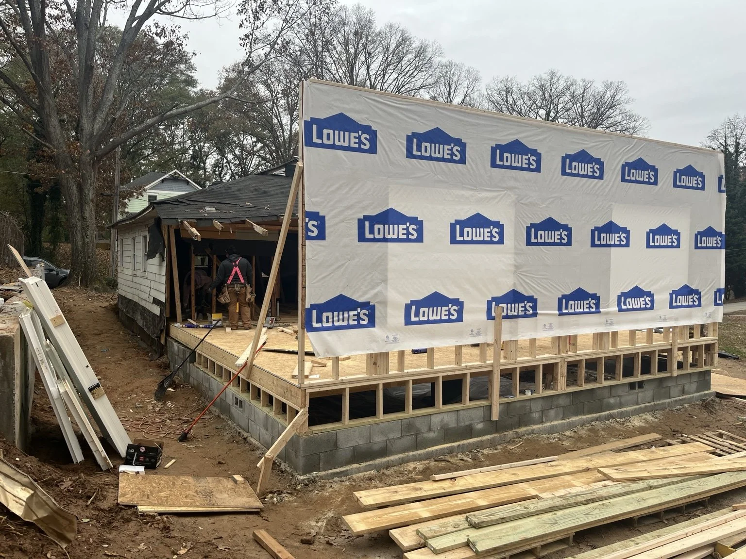
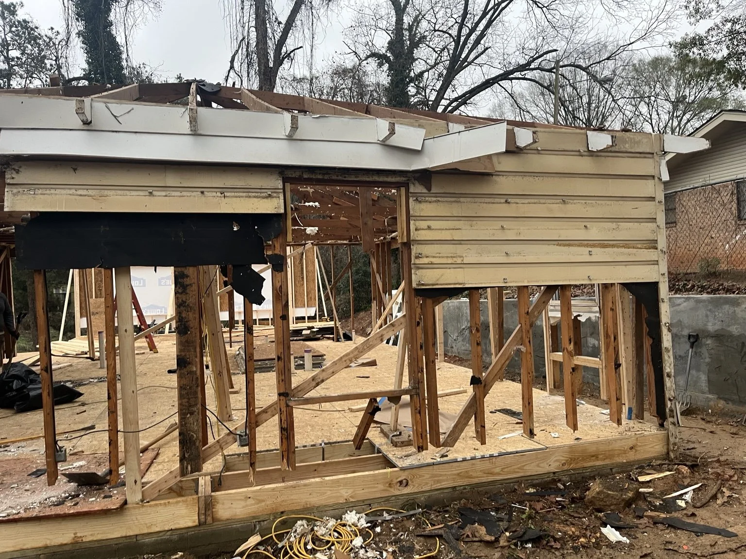
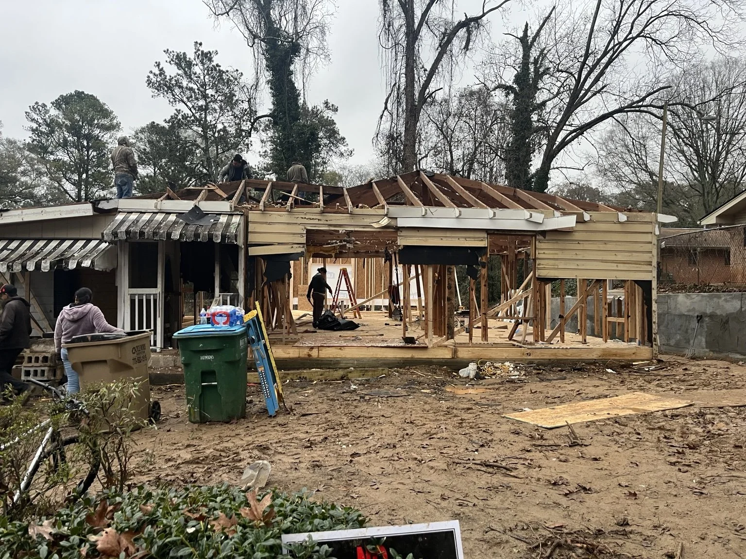
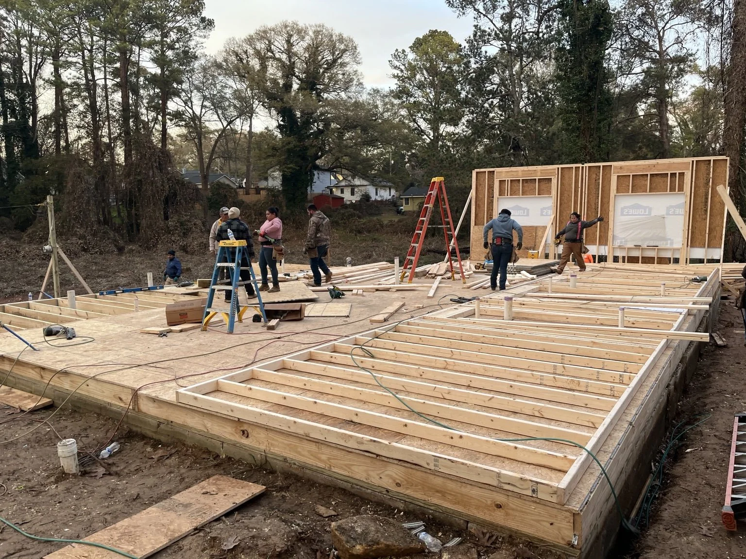
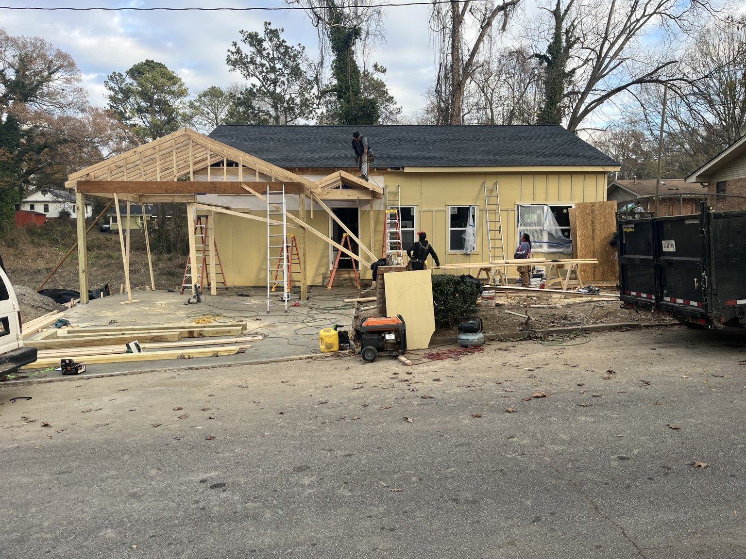
This remodel transformed the original home with a forest-green exterior, a covered front porch, and a rear addition providing an extra bedroom and bathroom. Follow the foundation, framing, and exterior work below. Select any photo to view it in full.
Forest Green Renovation — Before · Original front exterior
Before · Original front exterior
Forest Green Renovation — After · Finished forest-green exterior
After · Finished forest-green exterior

During the Renovation.

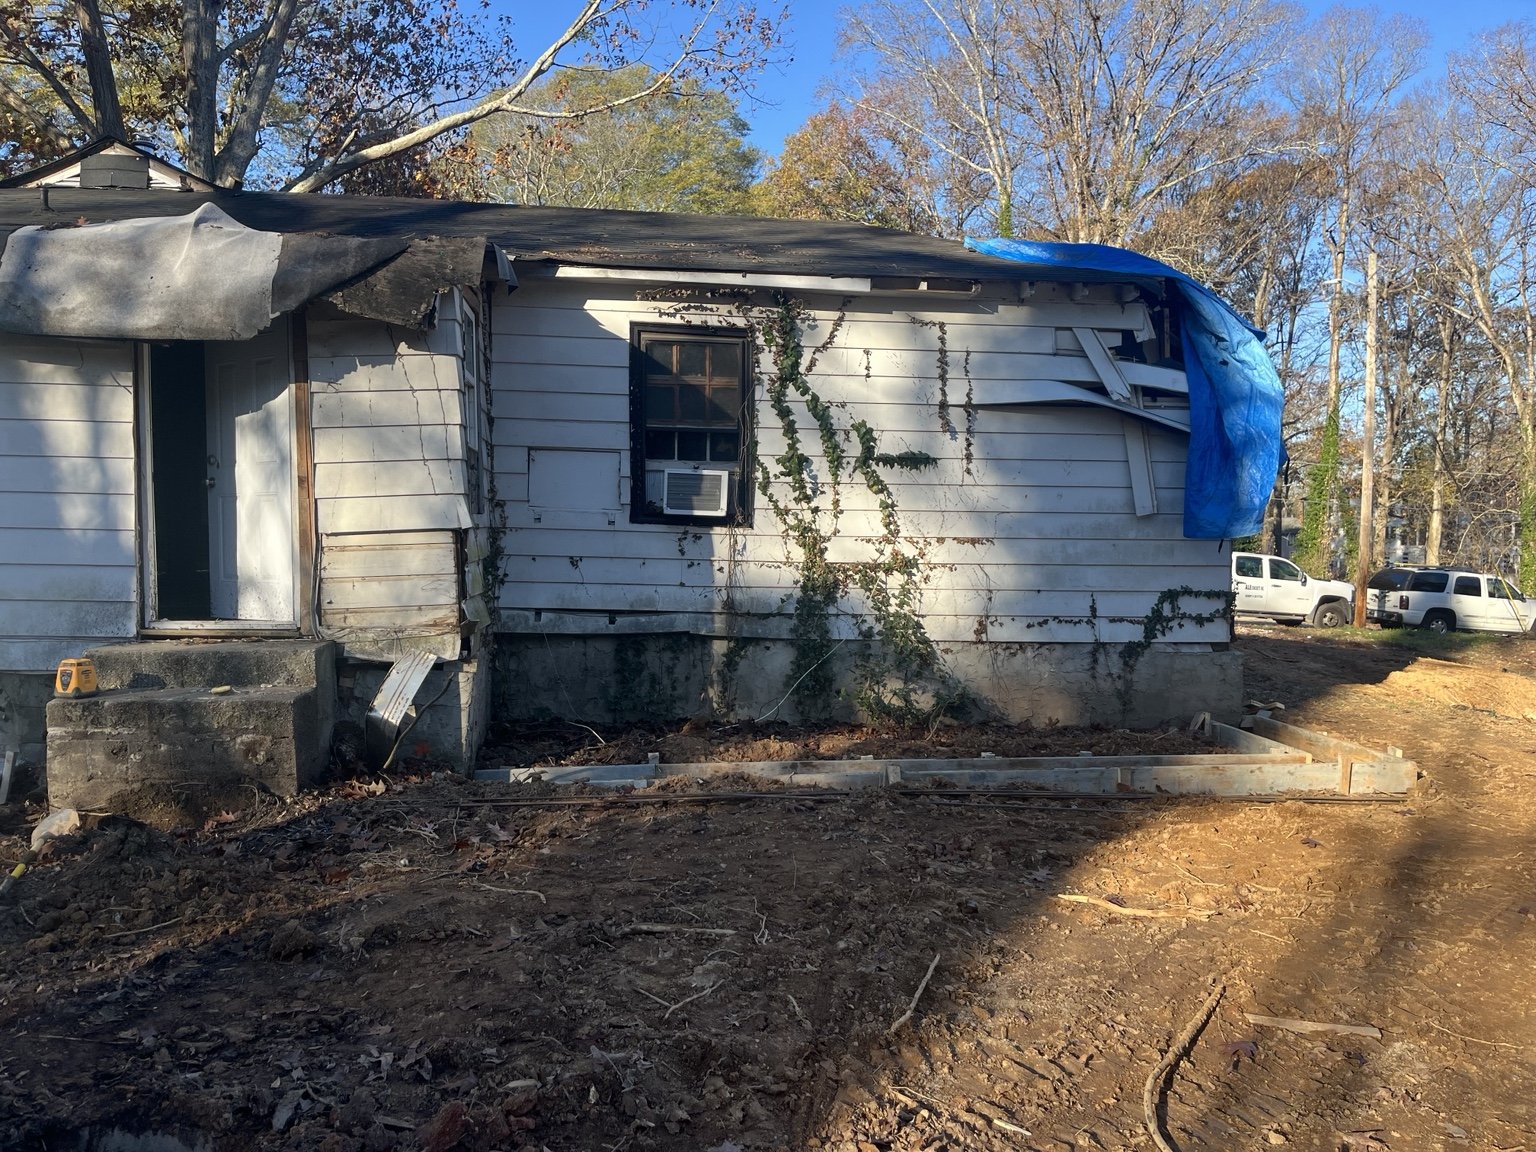
Forest Green Renovation — During Renovation · Side exterior
During Renovation · Side exterior
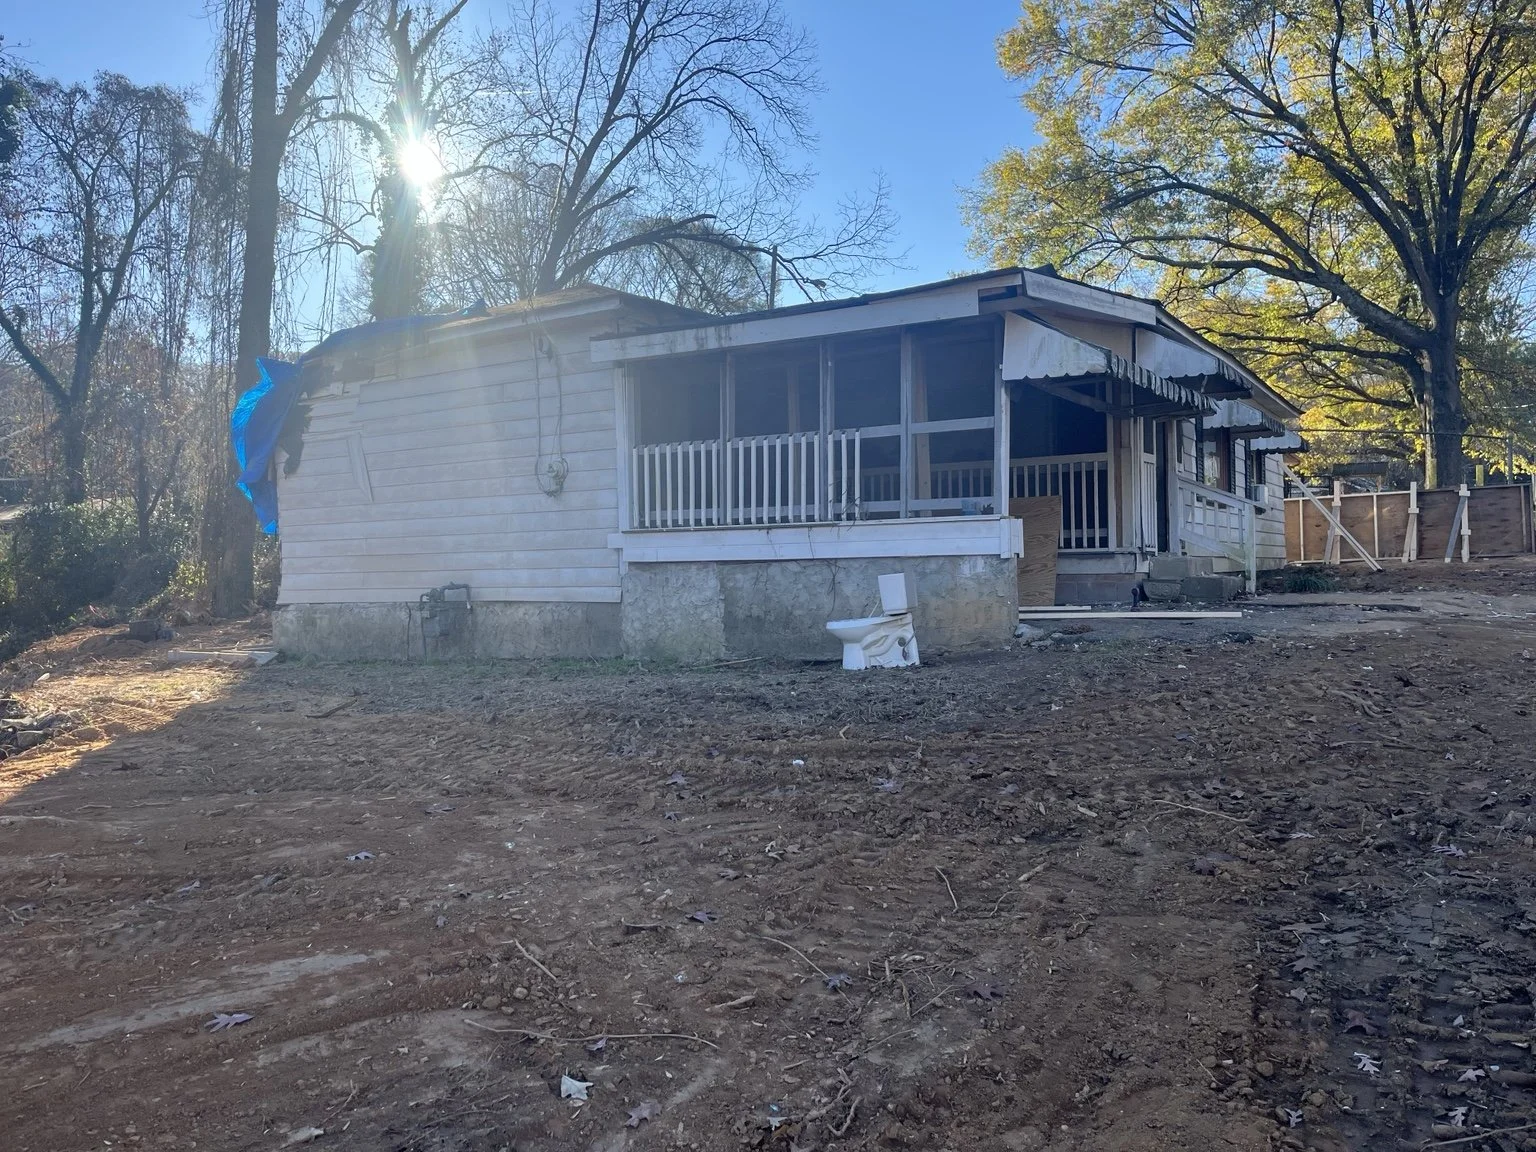
Forest Green Renovation — During Renovation · Porch and exterior
During Renovation · Porch and exterior
Forest Green Renovation — During Renovation · Foundation work
During Renovation · Foundation work
Forest Green Renovation — During Renovation · Concrete footings
During Renovation · Concrete footings
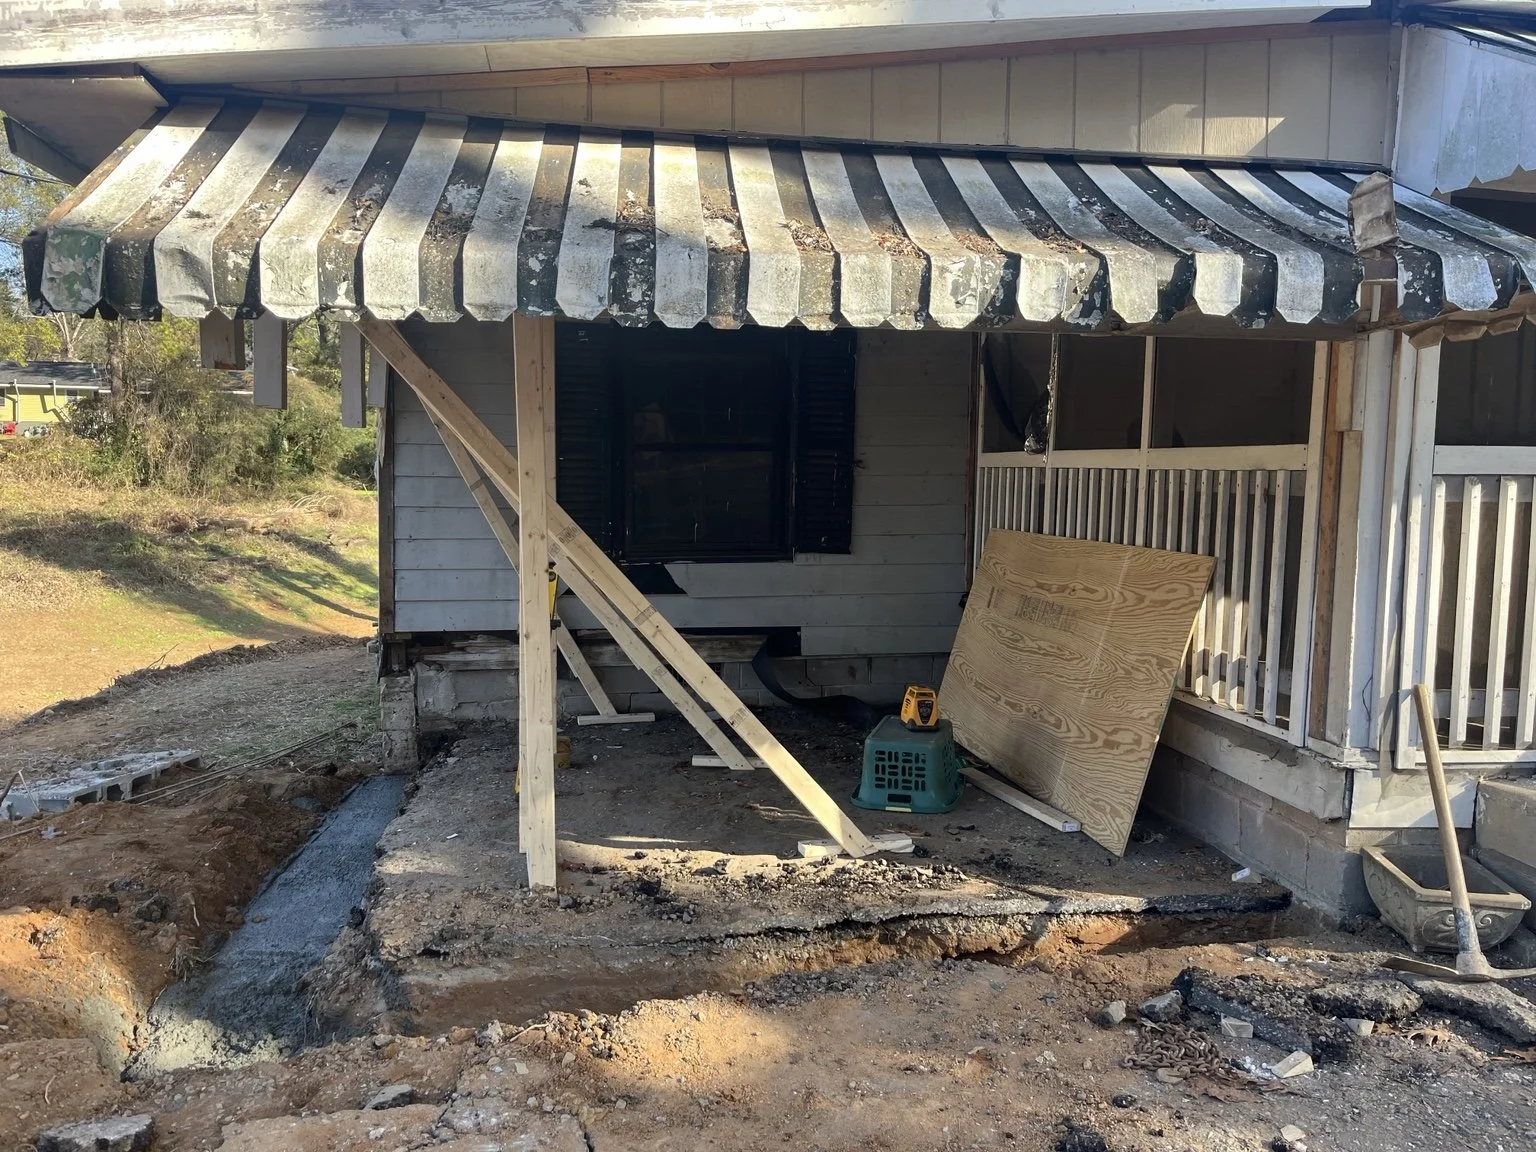
Forest Green Renovation — During Renovation · Porch reconstruction
During Renovation · Porch reconstruction
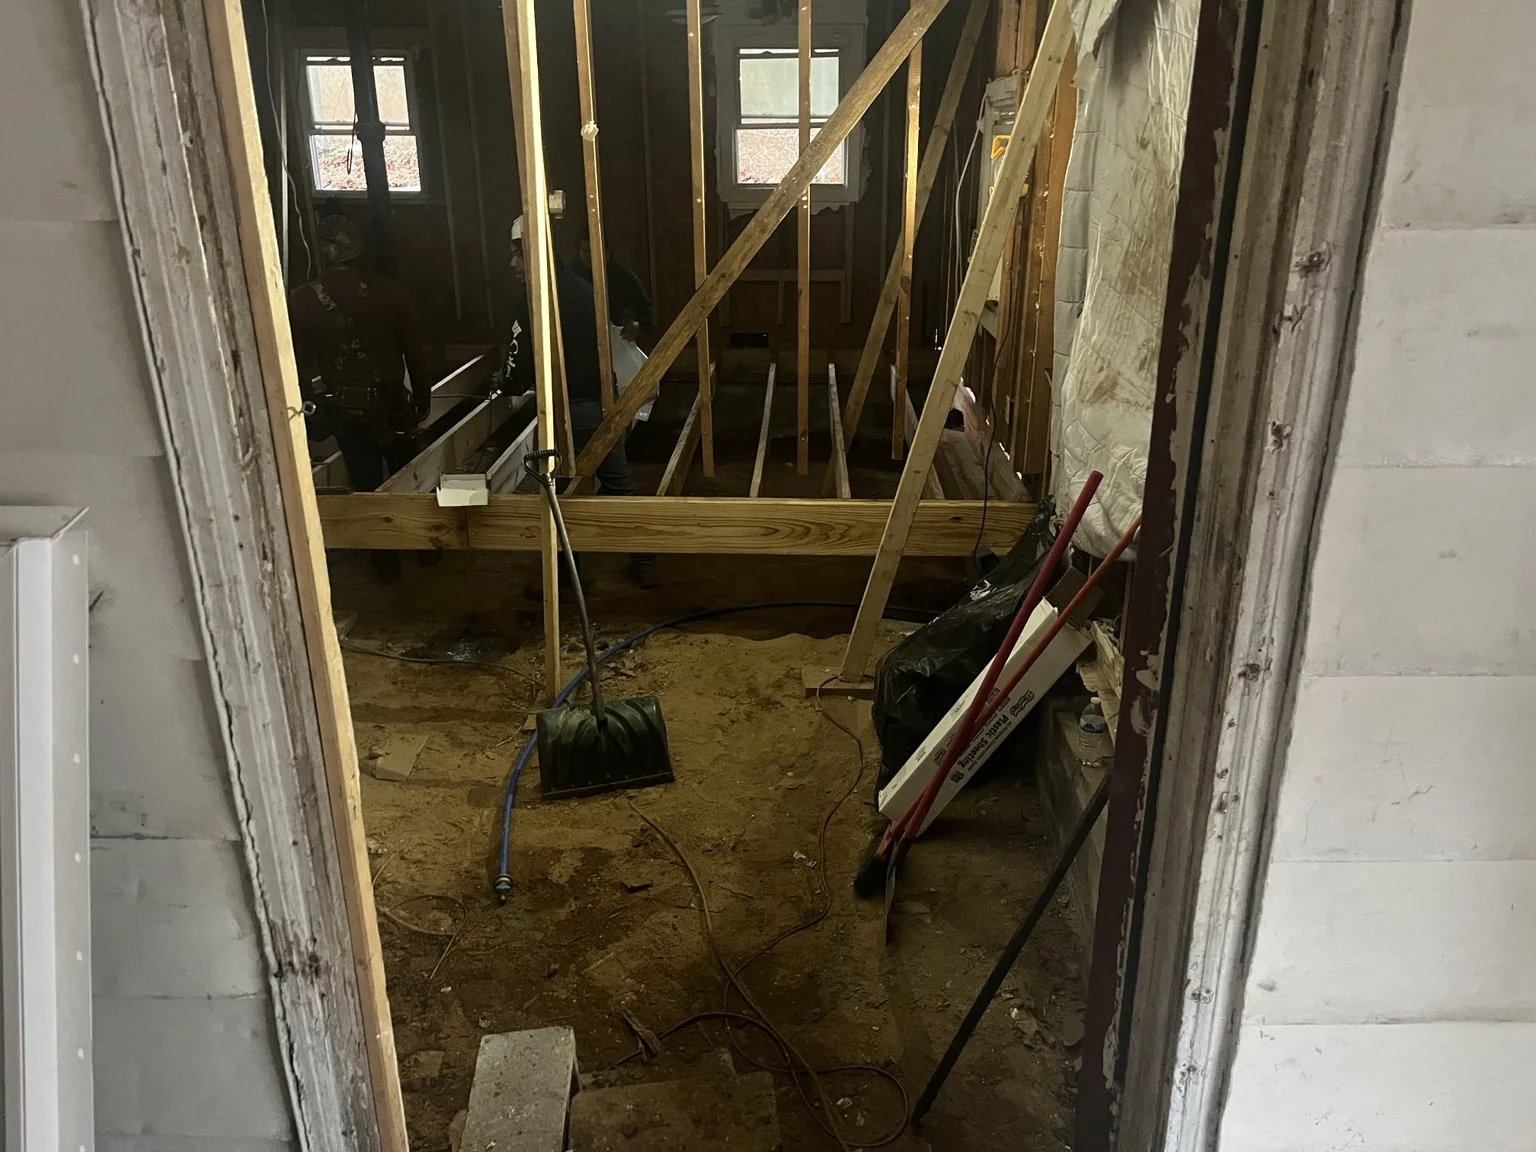
Forest Green Renovation — During Renovation · Interior floor framing
During Renovation · Interior floor framing
Forest Green Renovation — During Renovation · Interior structural work
During Renovation · Interior structural work
Forest Green Renovation — During Renovation · Exterior framing
During Renovation · Exterior framing
Forest Green Renovation — During Renovation · Foundation and floor framing
During Renovation · Foundation and floor framing
Forest Green Renovation — Bedroom & Bathroom Addition · Wall framing and house wrap
Bedroom & Bathroom Addition · Wall framing and house wrap
Forest Green Renovation — Bedroom & Bathroom Addition · Subfloor installation
Bedroom & Bathroom Addition · Subfloor installation
Forest Green Renovation — During Renovation · Exposed wall structure
During Renovation · Exposed wall structure
Forest Green Renovation — During Renovation · Roof reconstruction
During Renovation · Roof reconstruction
Forest Green Renovation — Bedroom & Bathroom Addition · Floor and wall framing
Bedroom & Bathroom Addition · Floor and wall framing
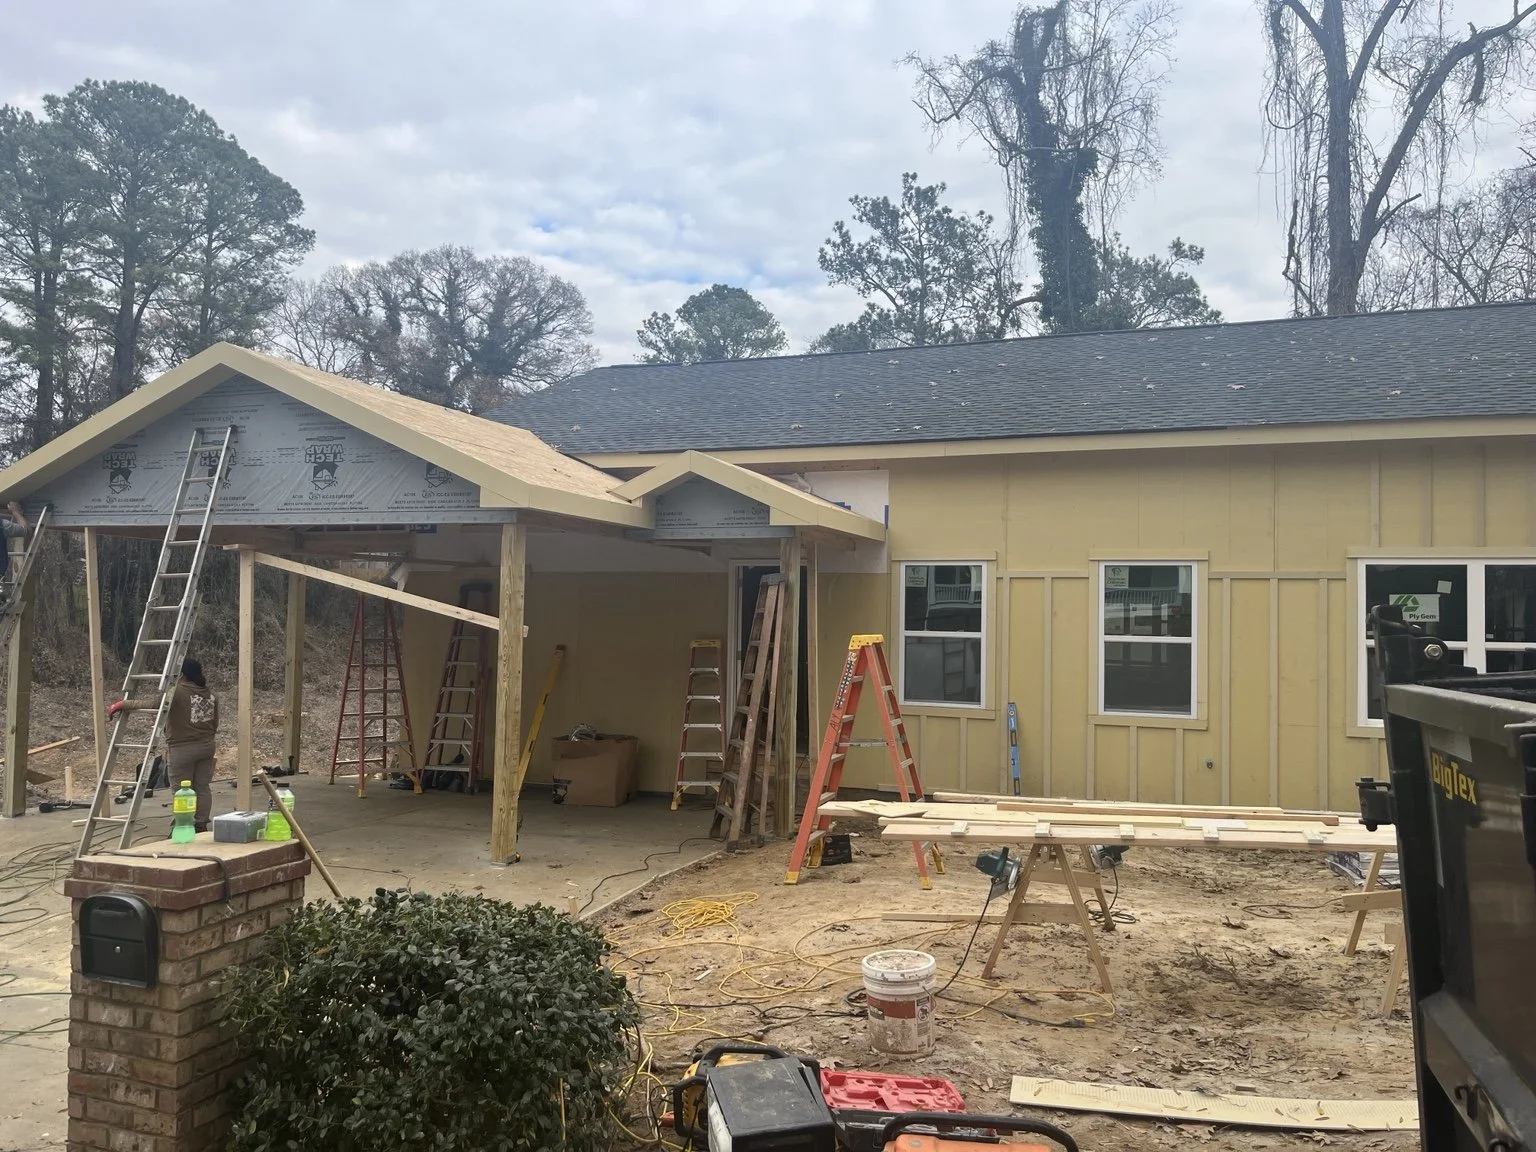
Forest Green Renovation — During Renovation · Covered porch roof framing
During Renovation · Covered porch roof framing
Forest Green Renovation — During Renovation · Front exterior taking shape
During Renovation · Front exterior taking shape
Forest Green Renovation — During Renovation · Porch roof and exterior finishes
During Renovation · Porch roof and exterior finishes
Discuss Your Remodel
Residential Project · 10 Photos

Brick Residential Construction.

Explore this home’s open living spaces, kitchen finishes, bedroom, bathroom, and covered deck. Select any photo to view it in full.
Brick residential home — Living room fireplace and staircase
Living room fireplace and staircase
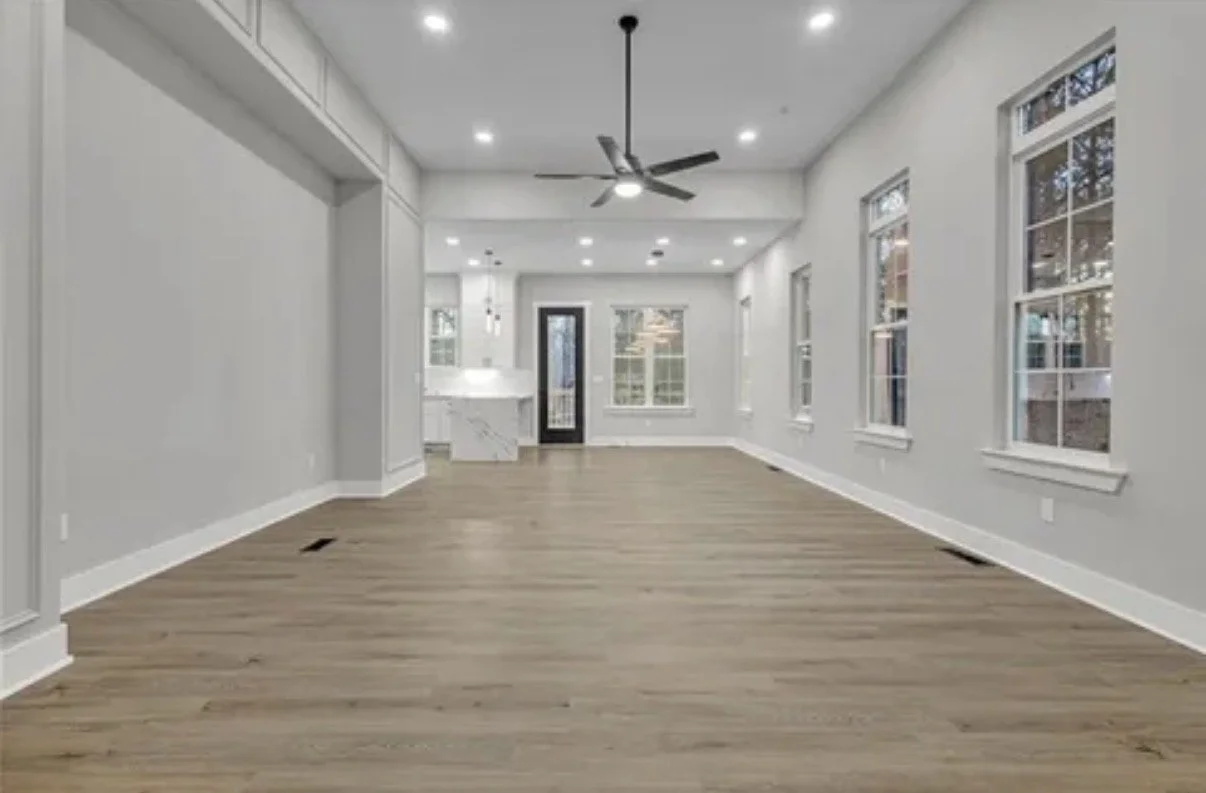
Brick residential home — Open living area and kitchen
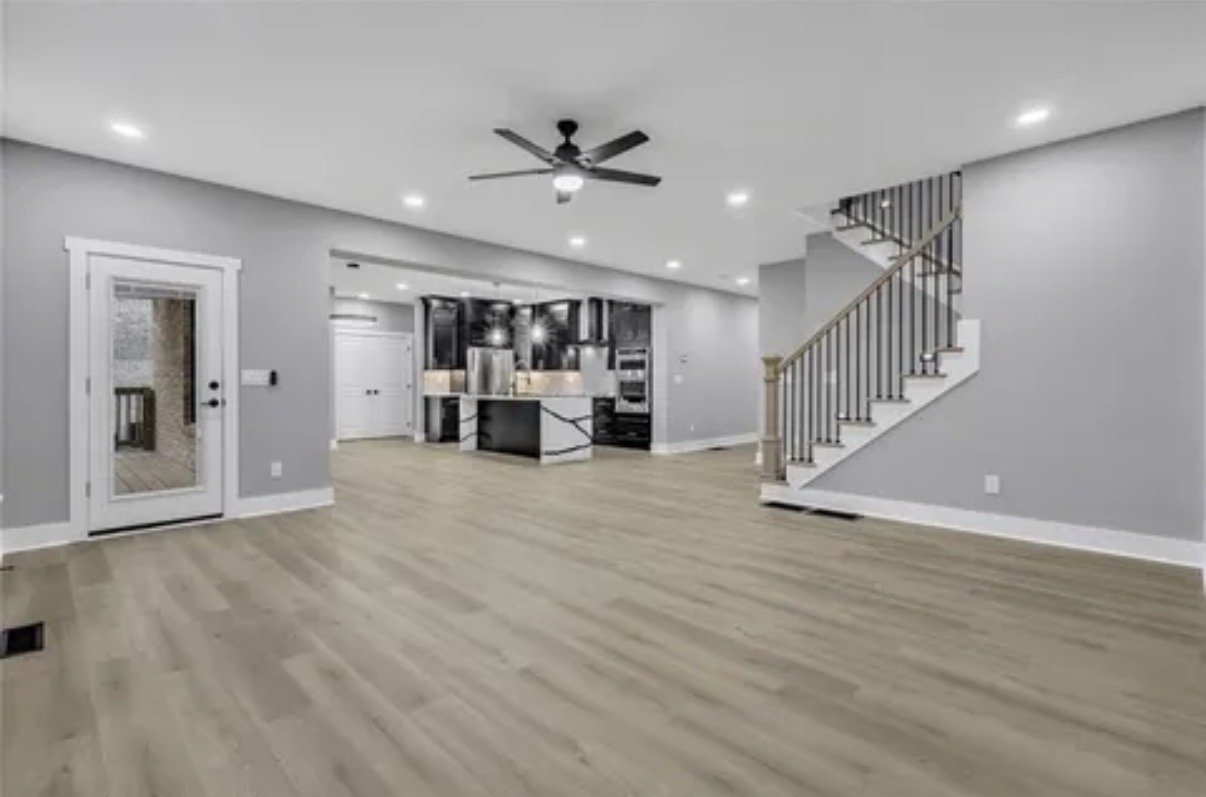
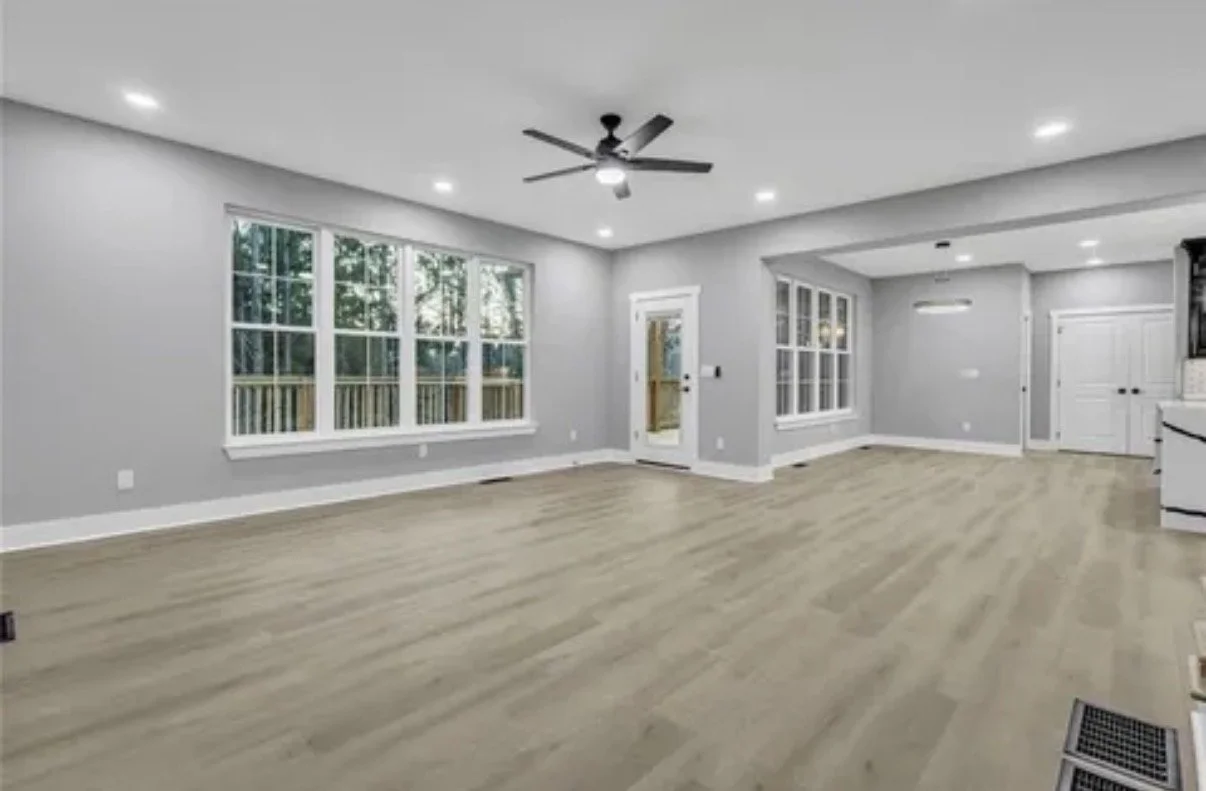
Open living area and kitchen
Brick residential home — Living and dining spaces
Living and dining spaces
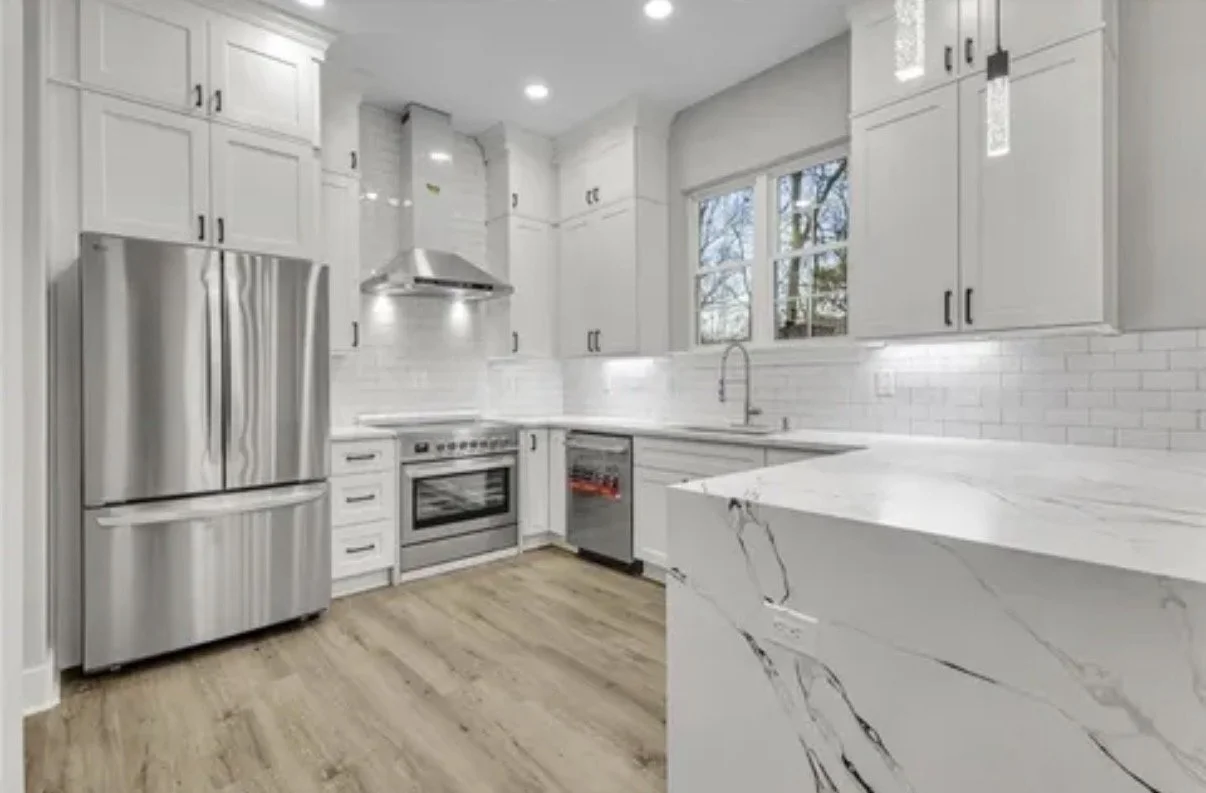
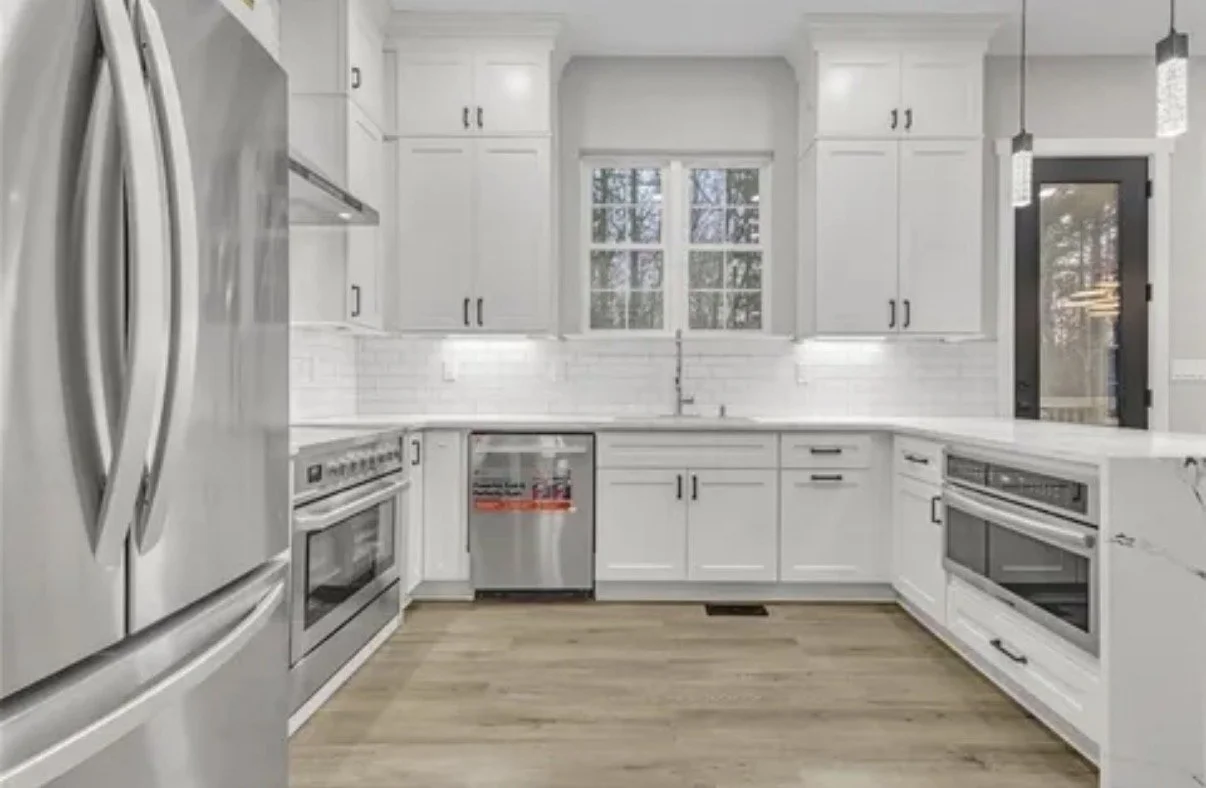
Brick residential home — Kitchen with waterfall island
Kitchen with waterfall island
Brick residential home — Kitchen cabinetry and backsplash
Kitchen cabinetry and backsplash
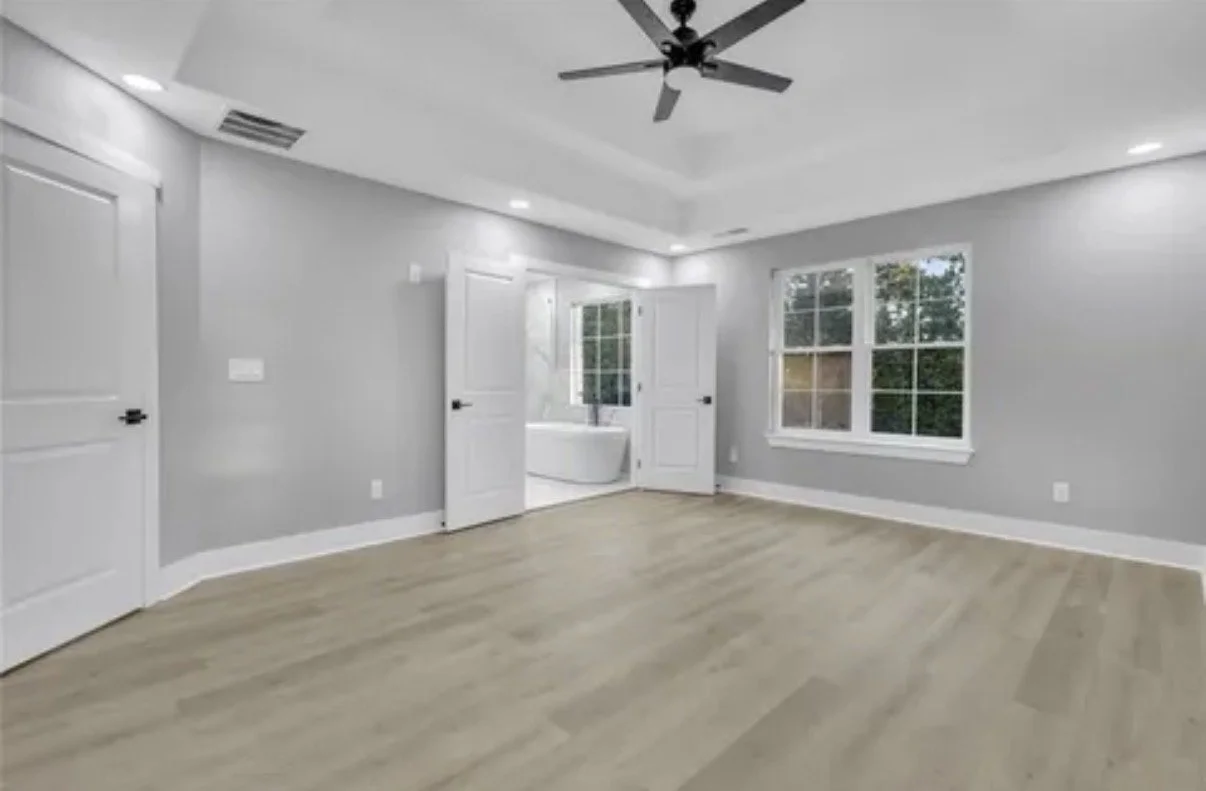
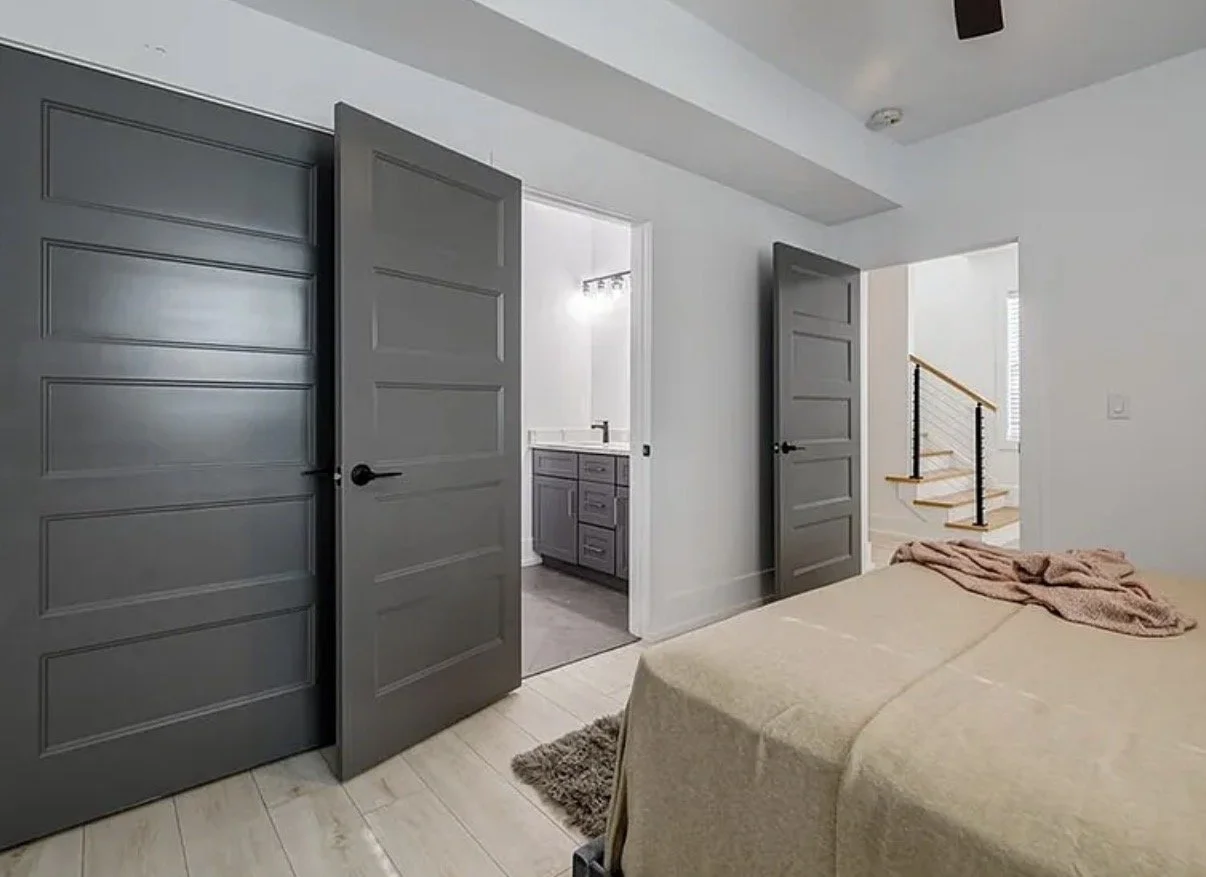
Brick residential home — Bedroom and adjoining bathroom
Bedroom and adjoining bathroom
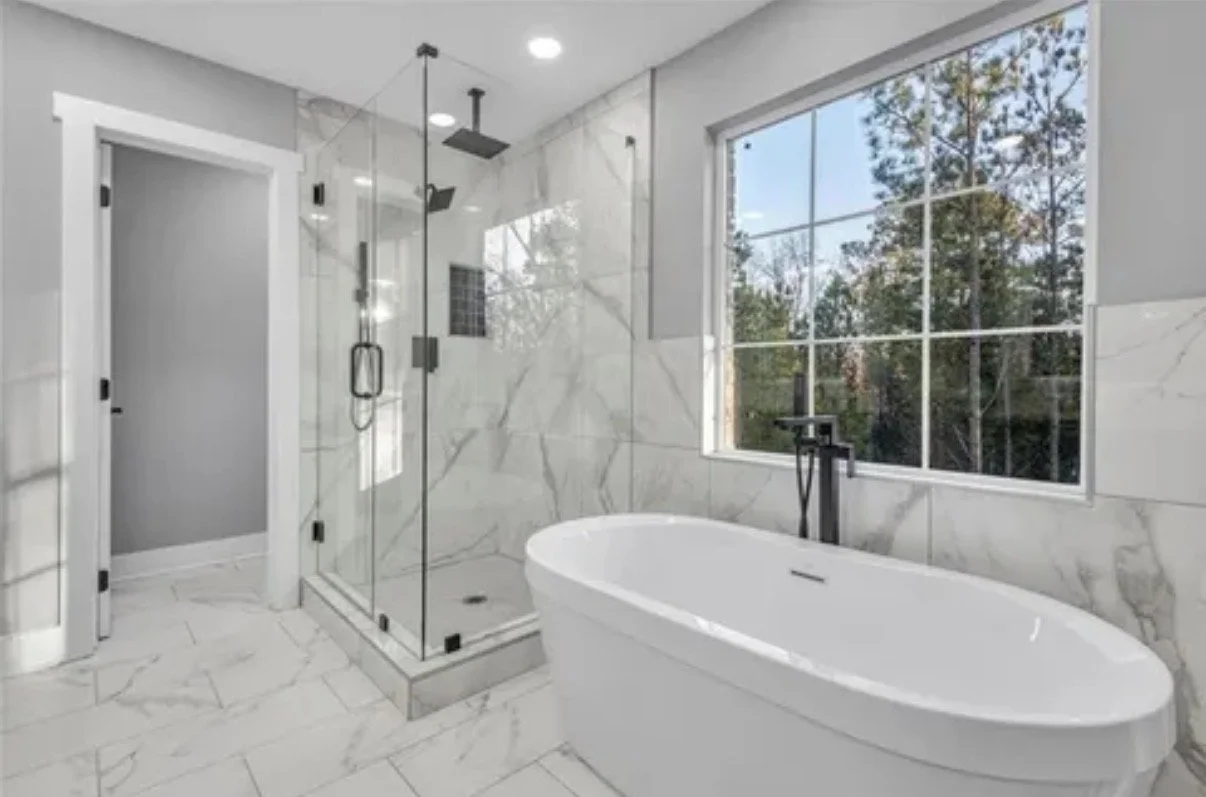
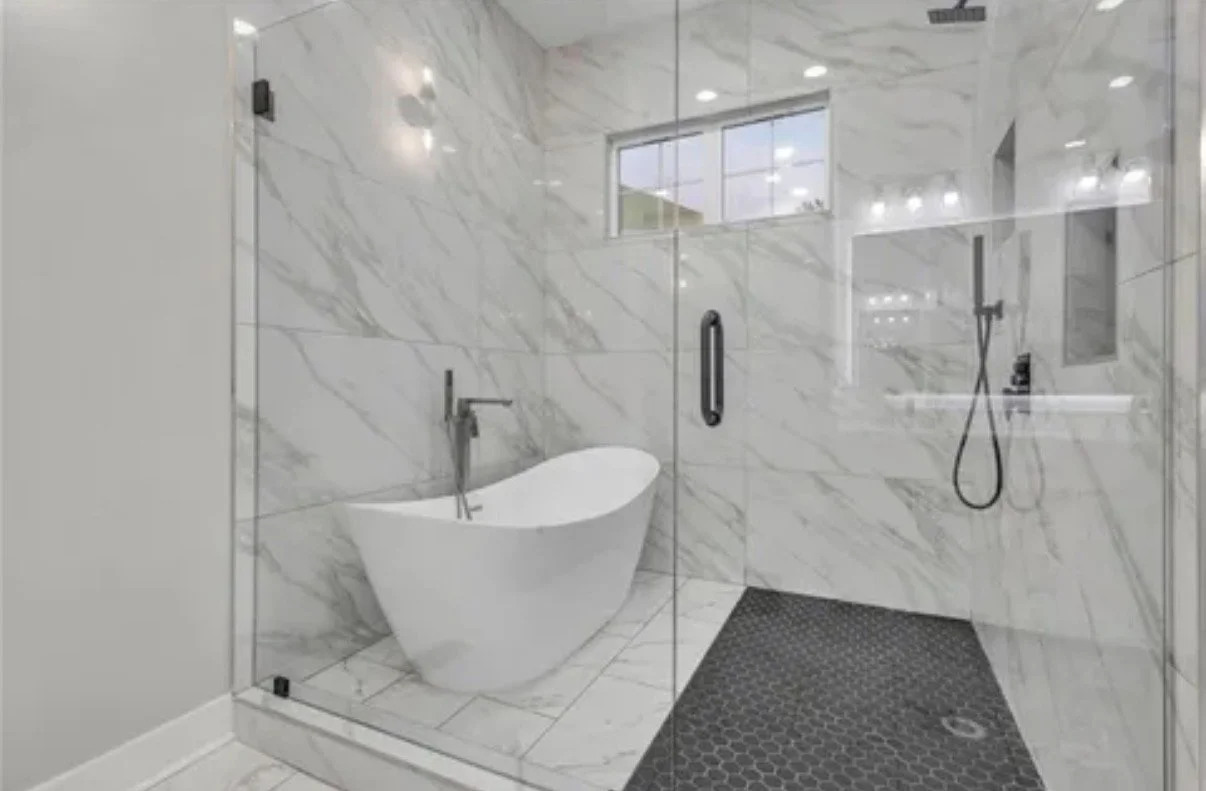
Brick residential home — Freestanding tub and glass shower
Freestanding tub and glass shower
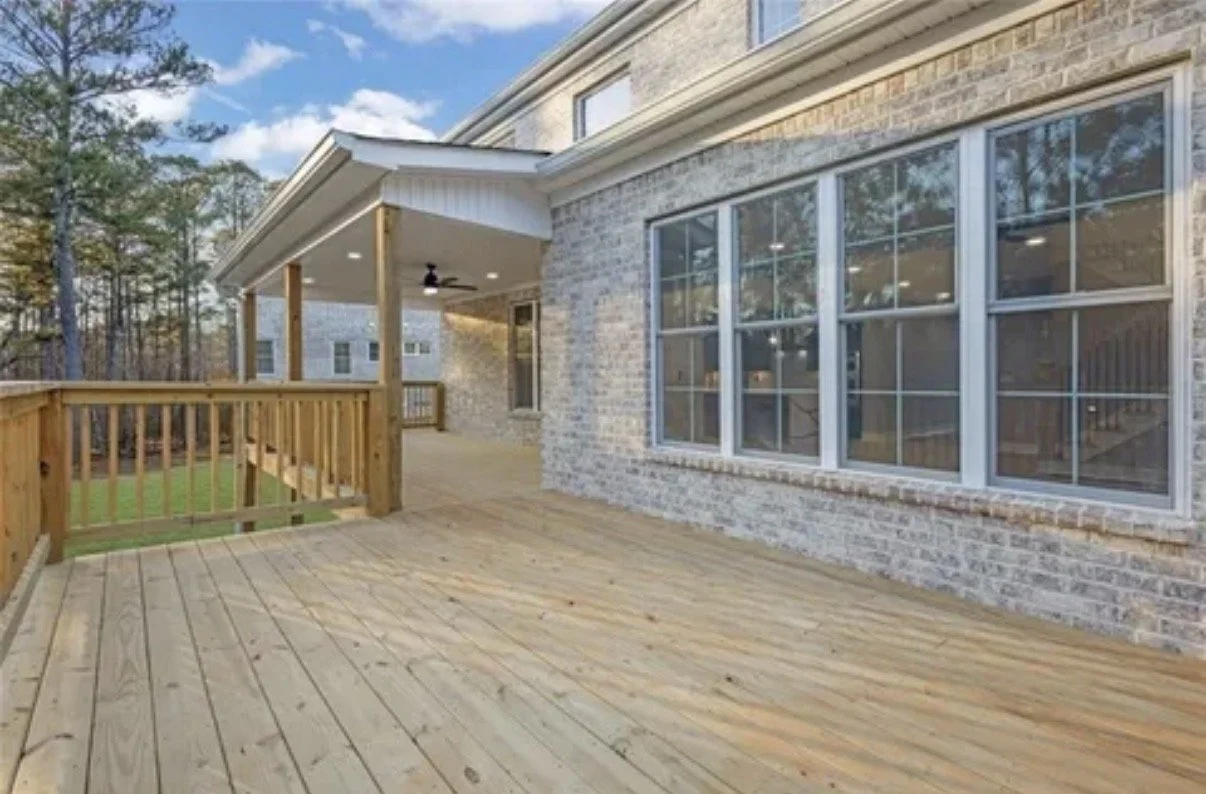
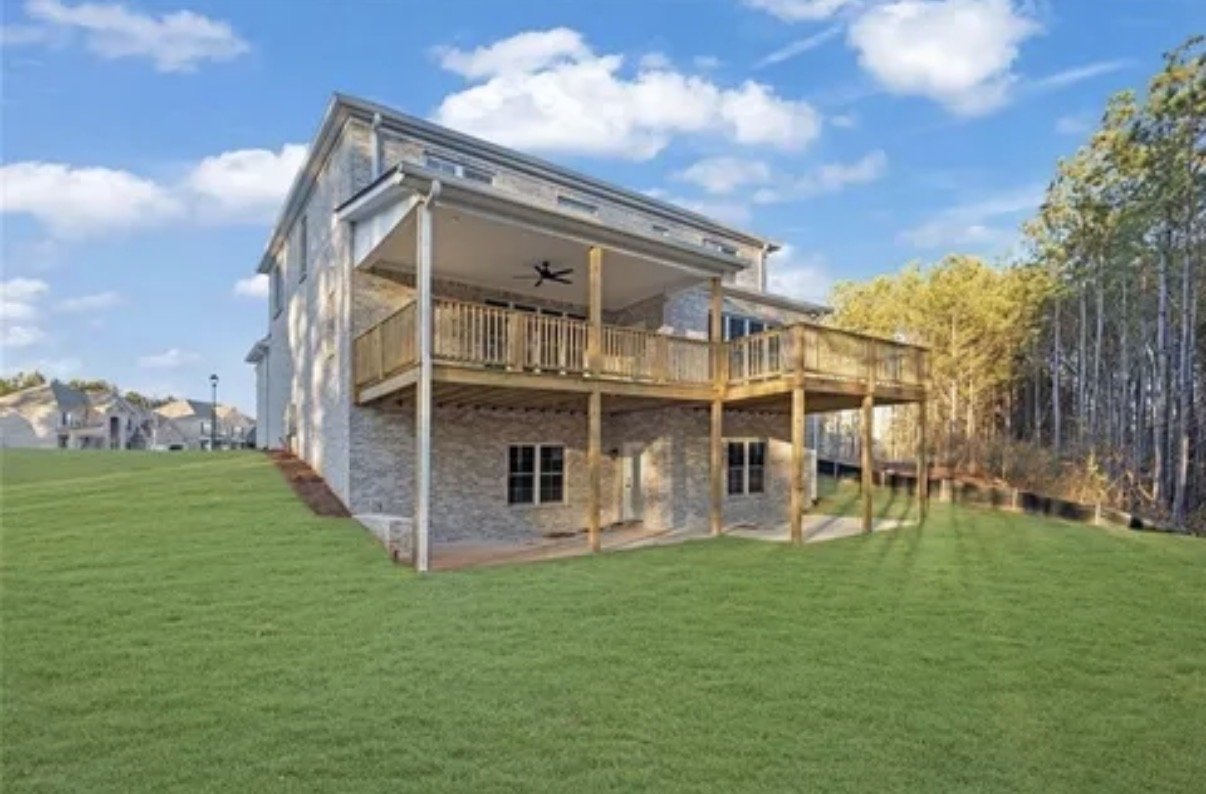
Brick residential home — Rear deck and brick exterior
Rear deck and brick exterior
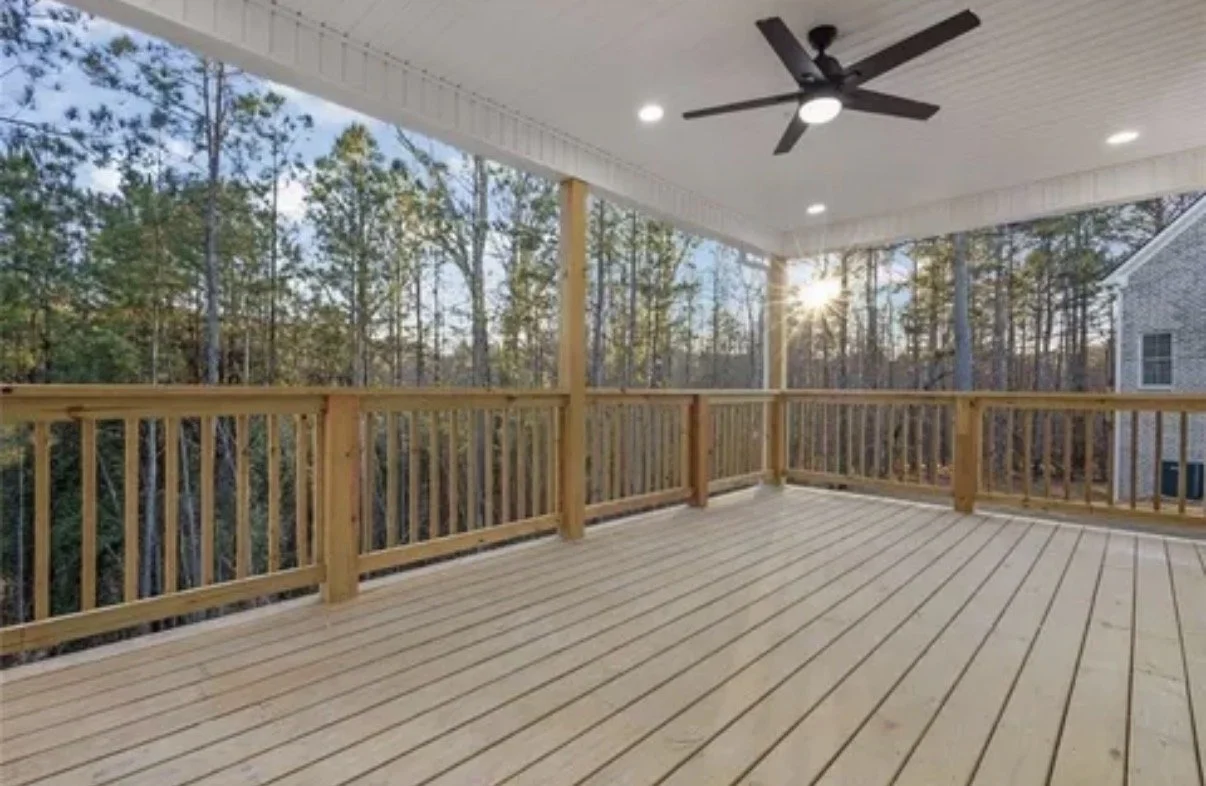
Brick residential home — Covered deck overlooking the trees
Covered deck overlooking the trees
Brick residential home — Rear exterior and lawn
Rear exterior and lawn
Back to ServicesDiscuss Your Project
Residential Development · 10 Photos

Residential Development & Interior Details.

Explore this home’s kitchen, open living spaces, bedroom, bathroom, storage, and construction details. Select any photo to view it in full.
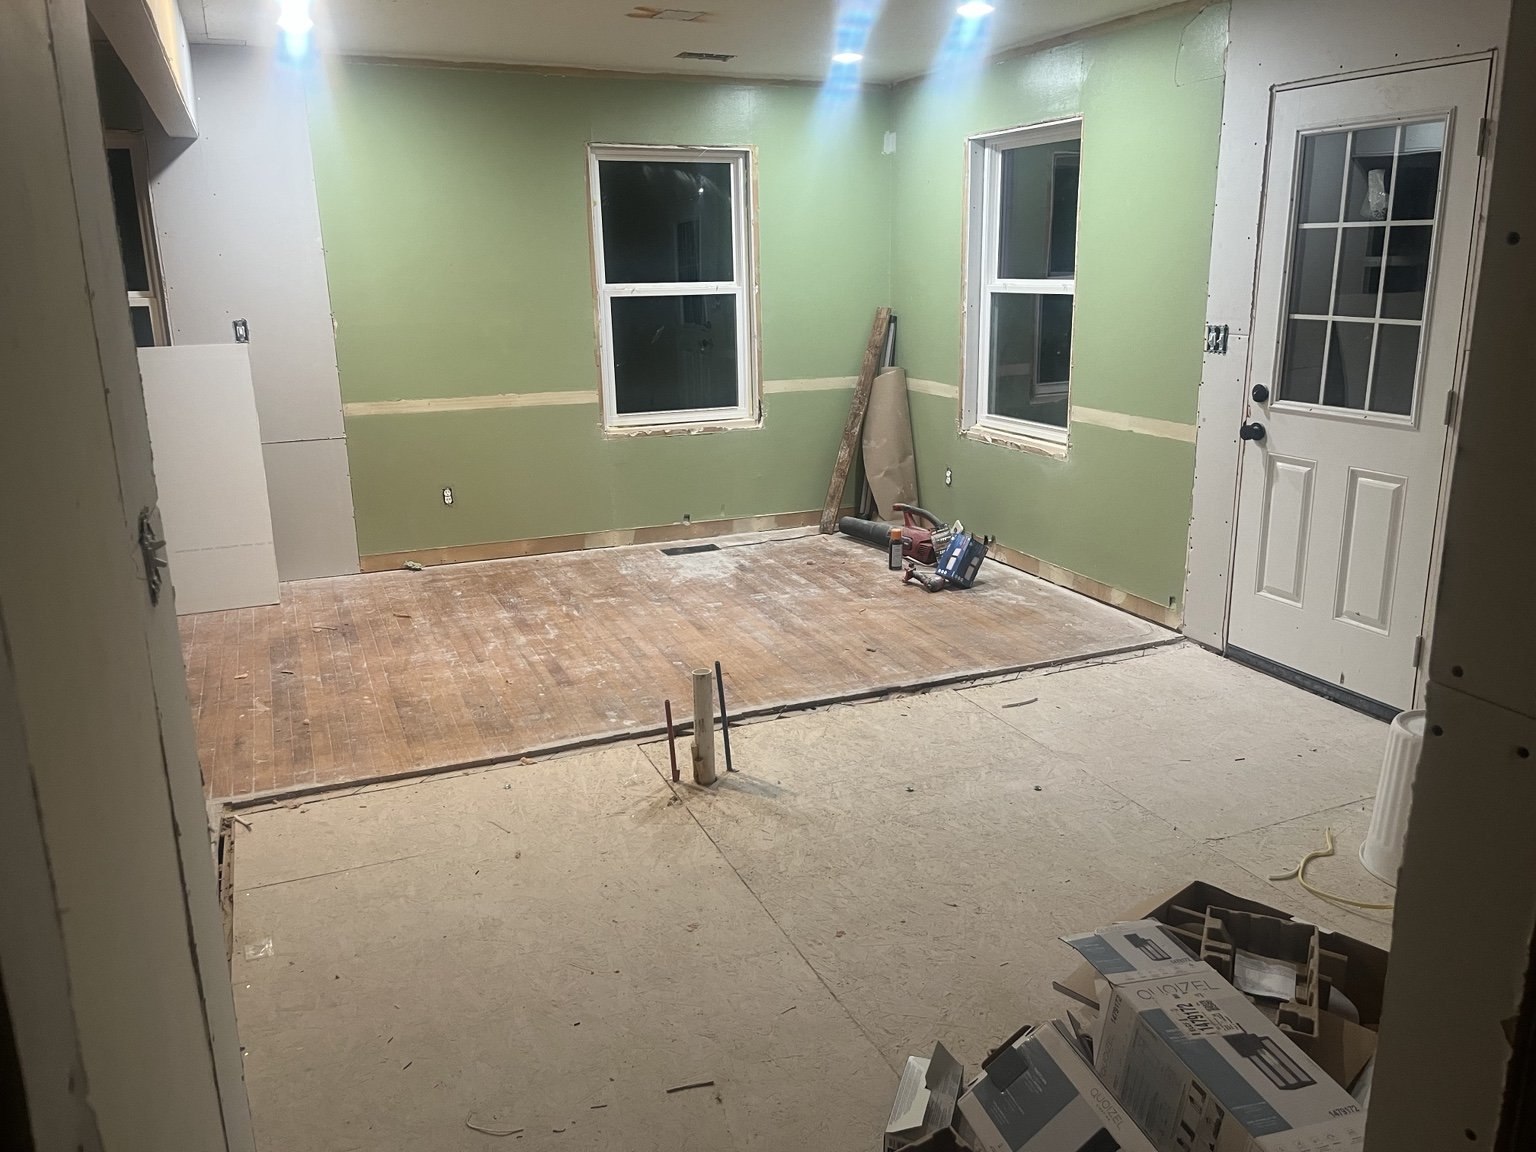
Residential development — Kitchen with waterfall countertop
Kitchen with waterfall countertop
Residential development — Kitchen cabinetry and appliances
Kitchen cabinetry and appliances
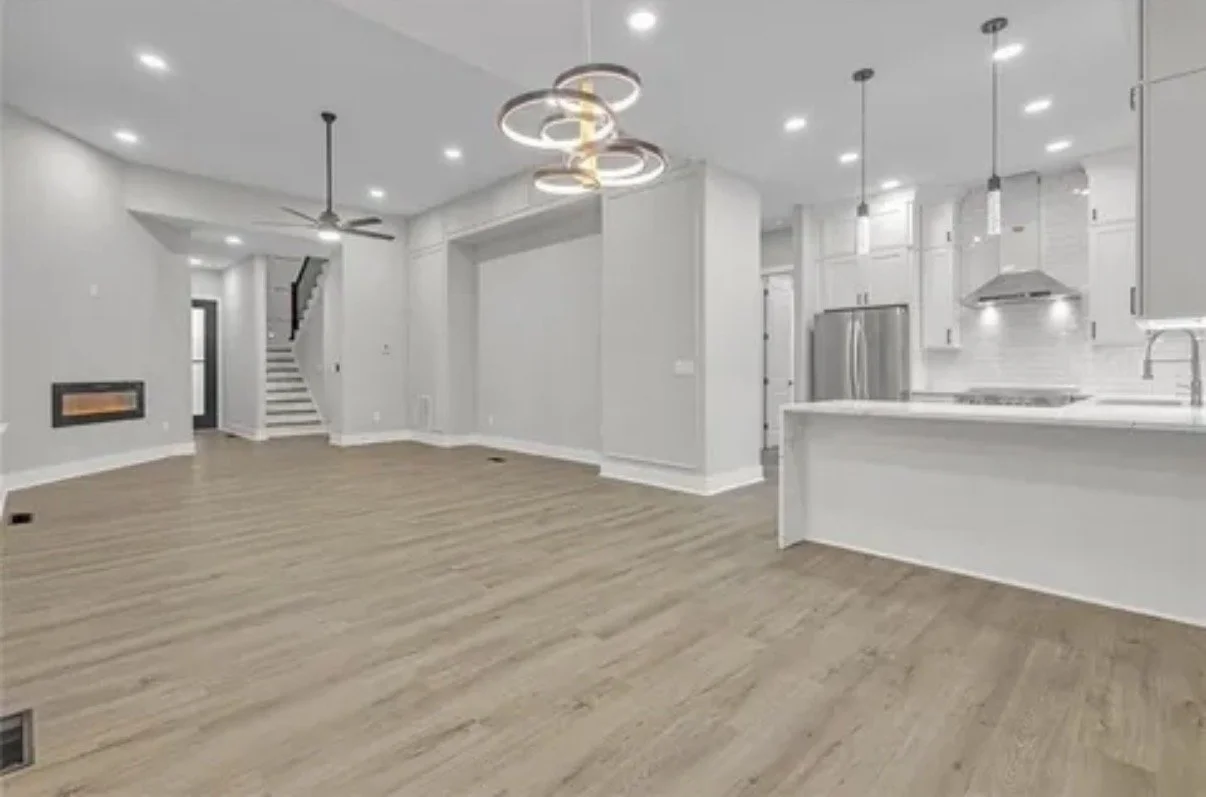
Residential development — Open-plan living area
Open-plan living area
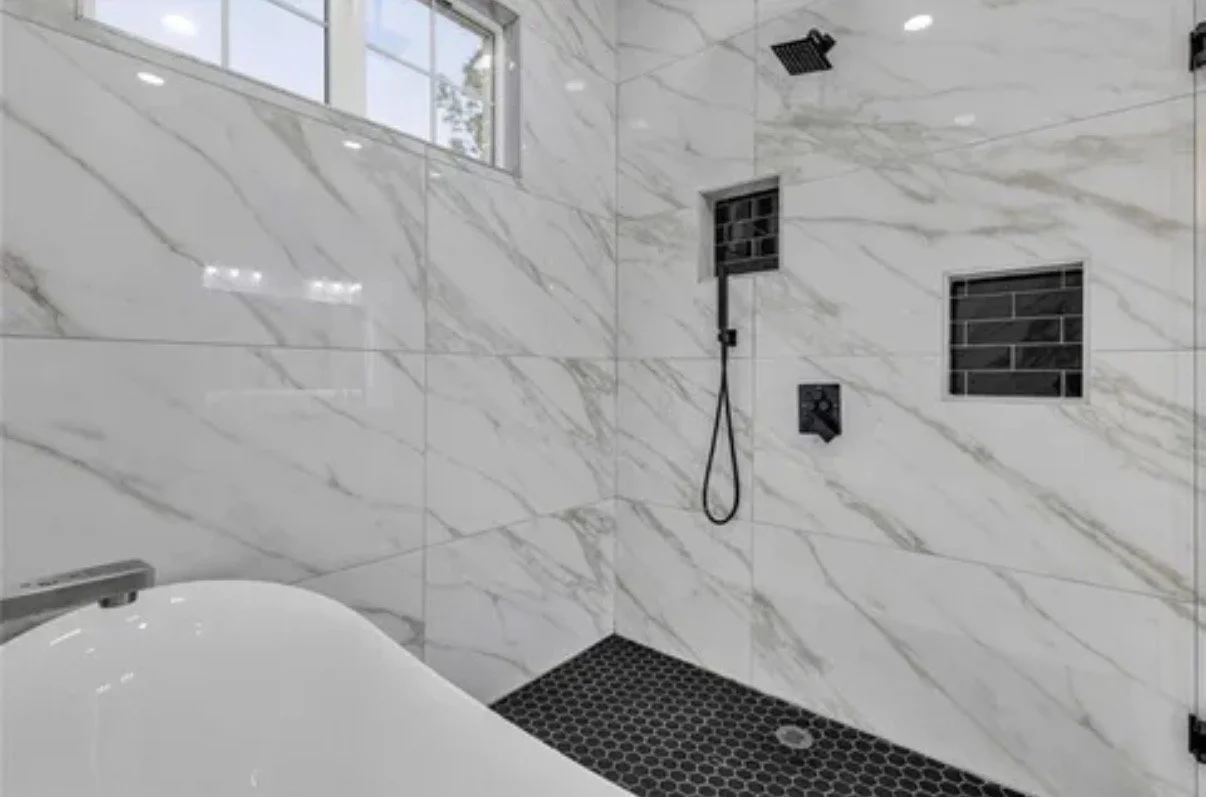
Residential development — Bathroom tub and glass shower
Bathroom tub and glass shower
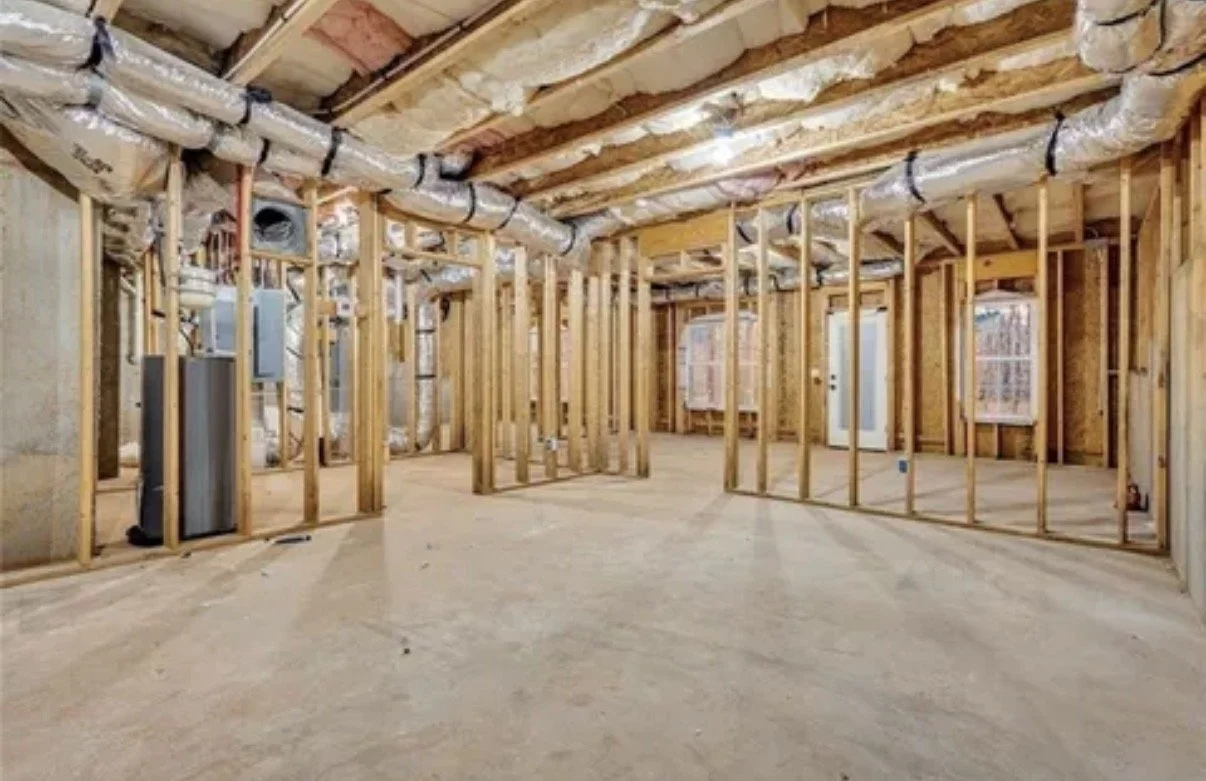
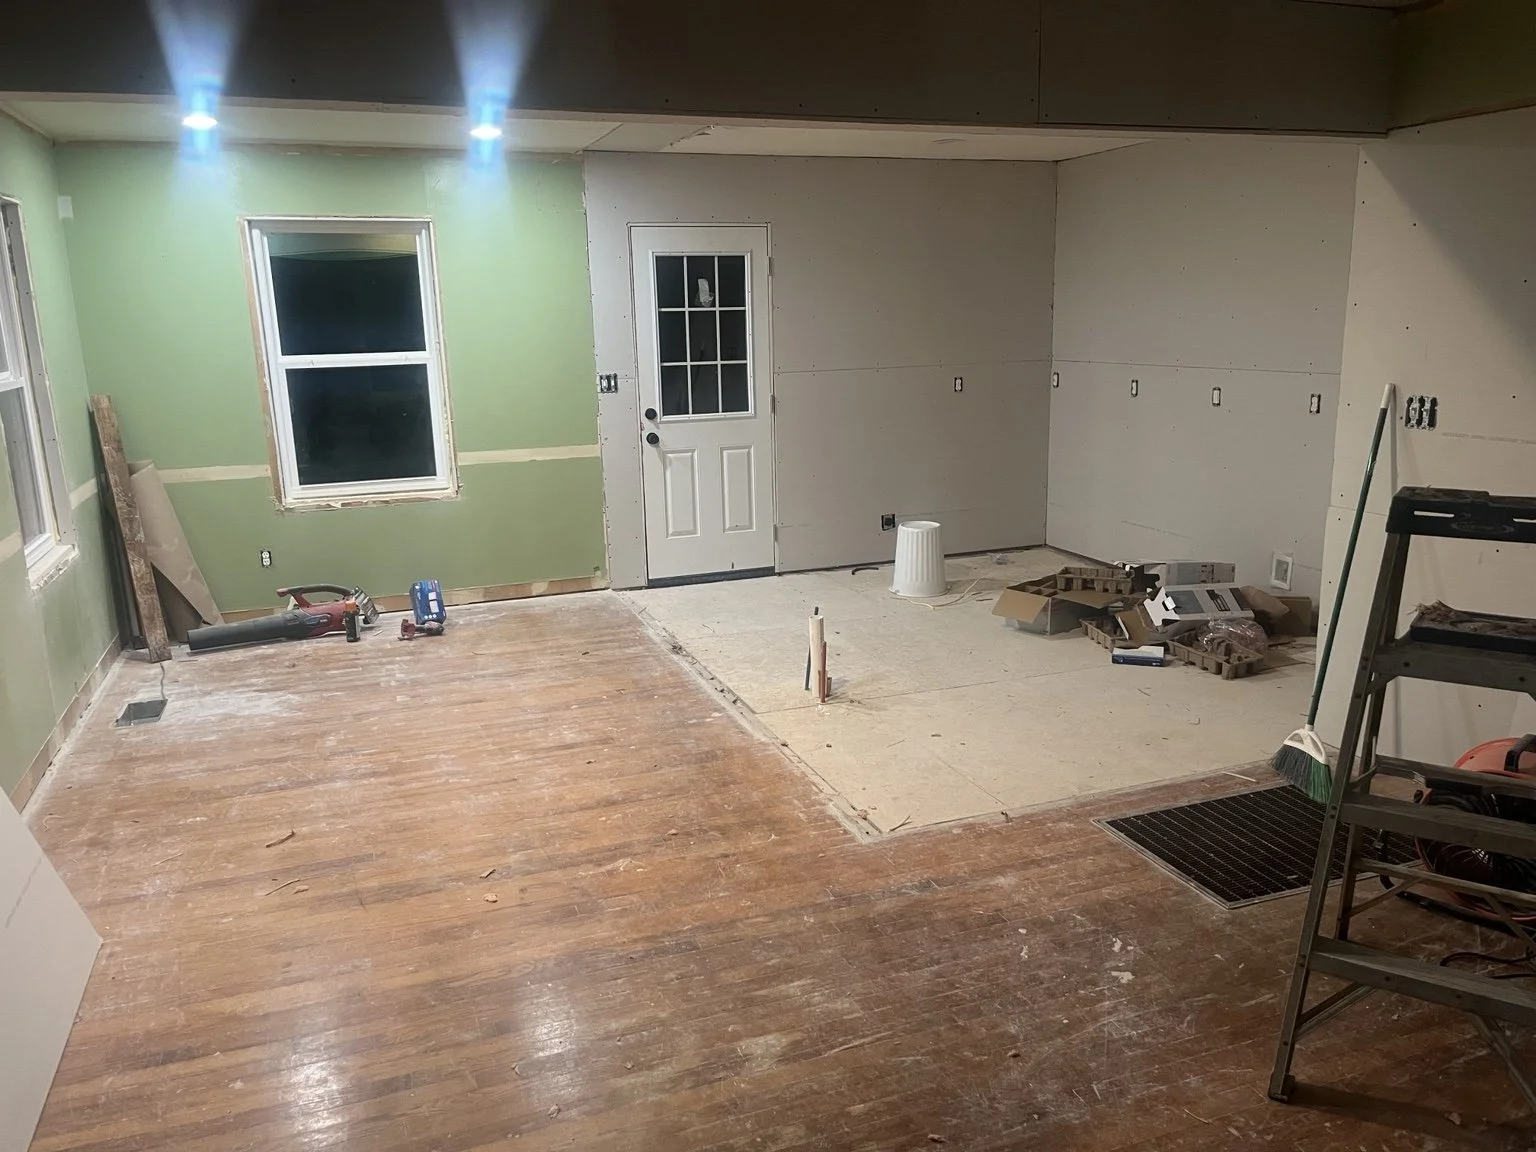
Residential development — Construction framing and mechanical systems
Construction framing and mechanical systems
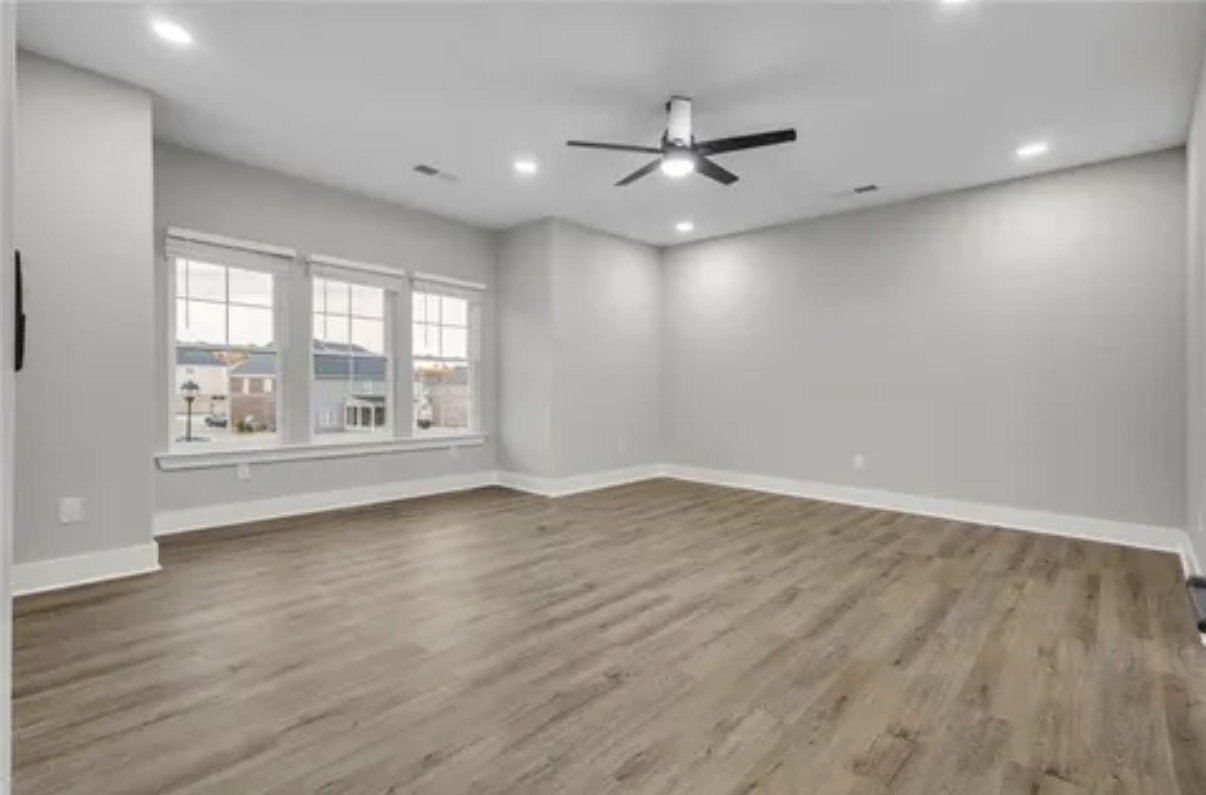
Residential development — Bedroom
Bedroom
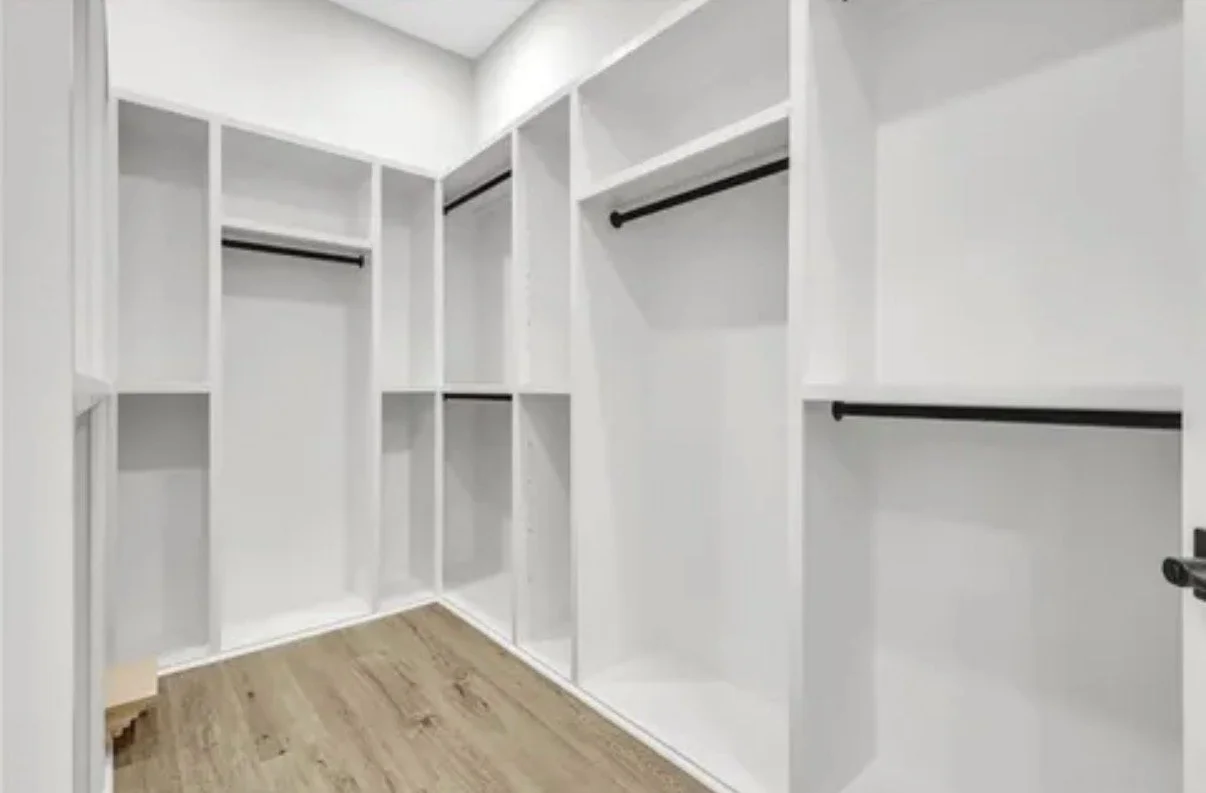
Residential development — Walk-in closet
Walk-in closet
Residential development — Living, dining, and kitchen spaces
Living, dining, and kitchen spaces
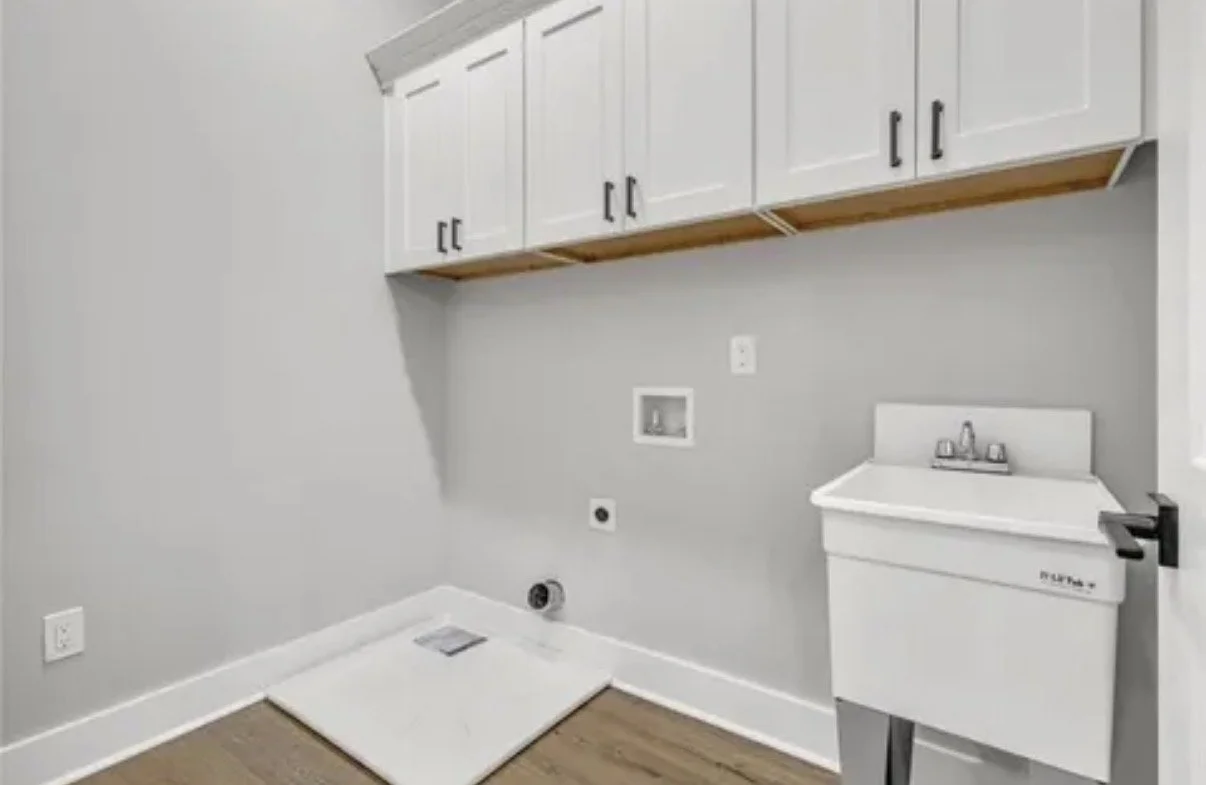
Residential development — Laundry room
Laundry room
Residential development — Shower tile and fixtures
Shower tile and fixtures
Back to ServicesDiscuss Your Project
Featured Residential Project · 20 Photos

Contemporary Residential Design.

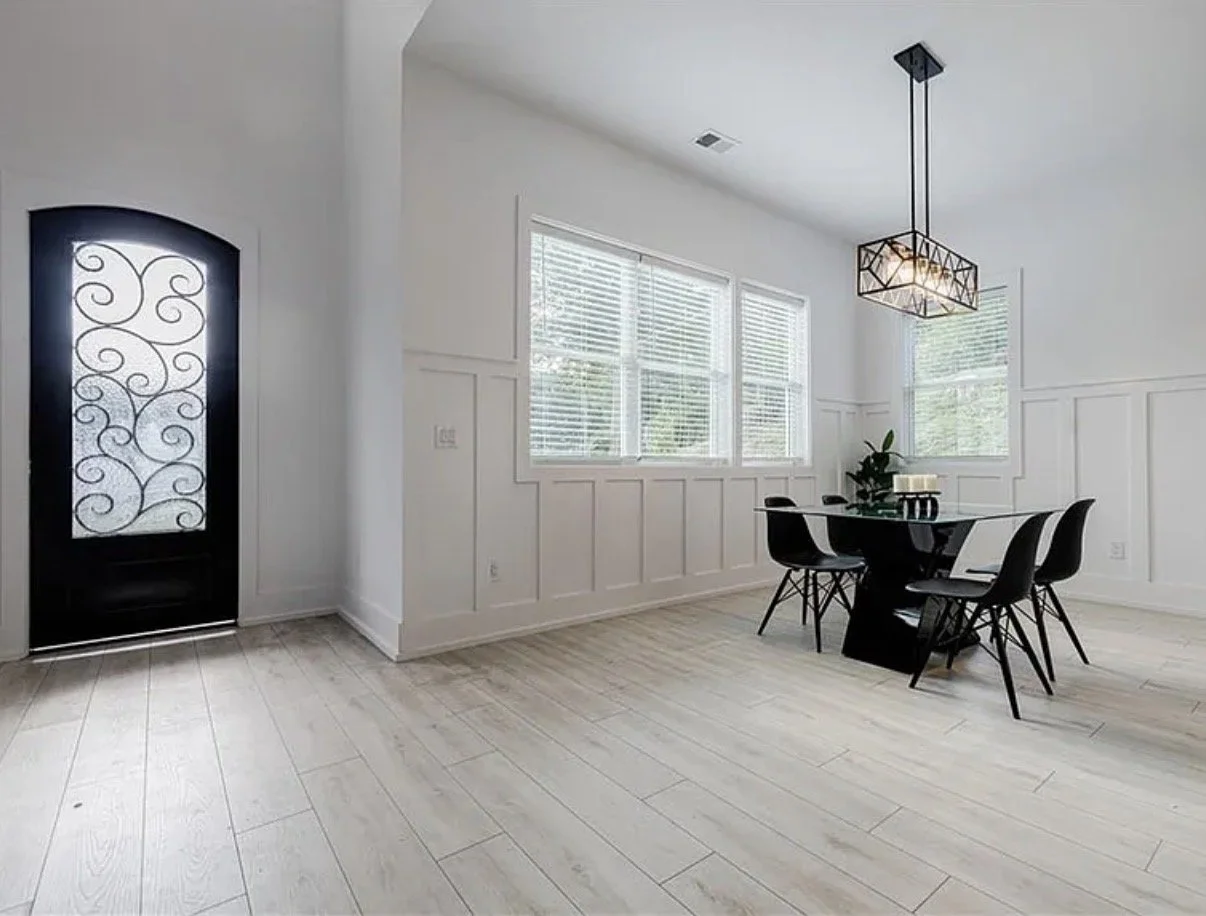
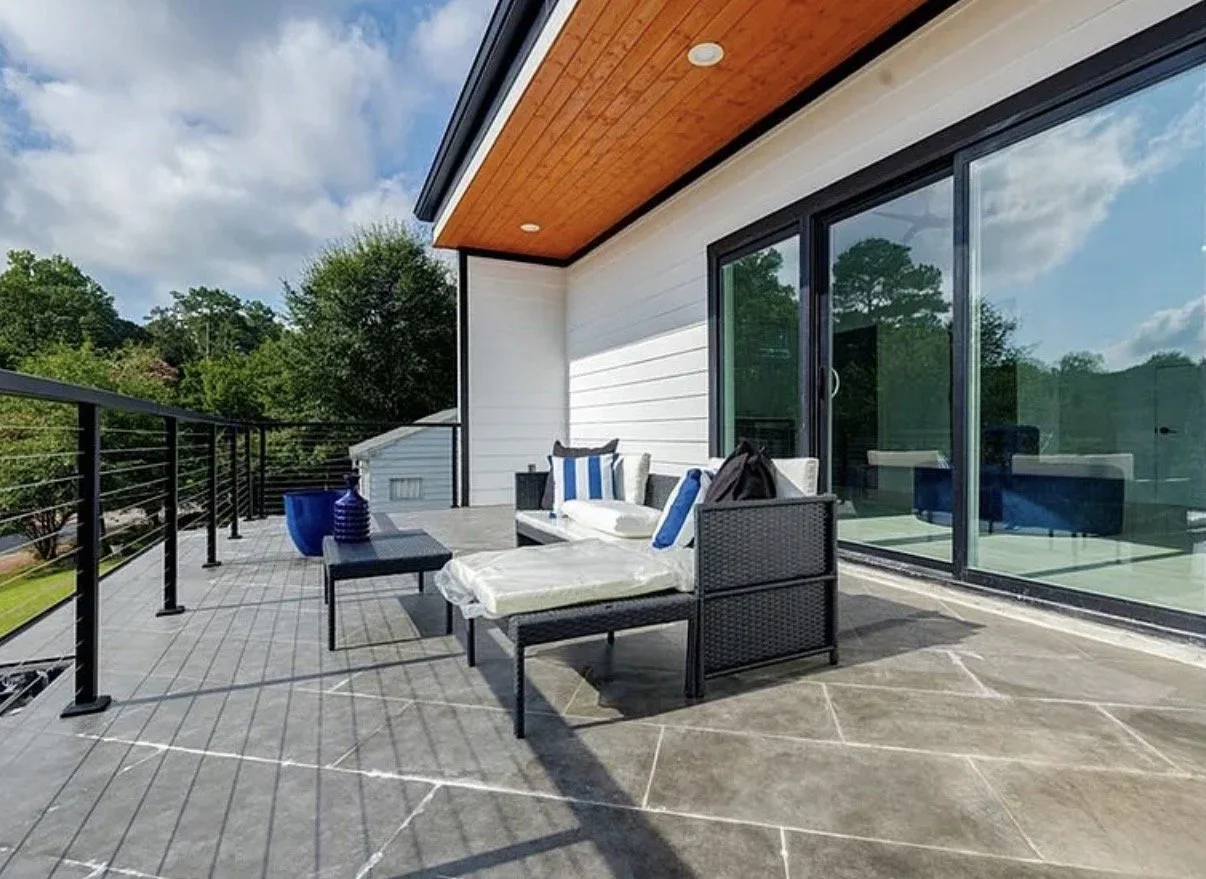
Explore this home’s distinctive wood-and-white exterior, bright living spaces, detailed kitchen, bedrooms, bathrooms, and outdoor areas. Select any photo to view it in full.
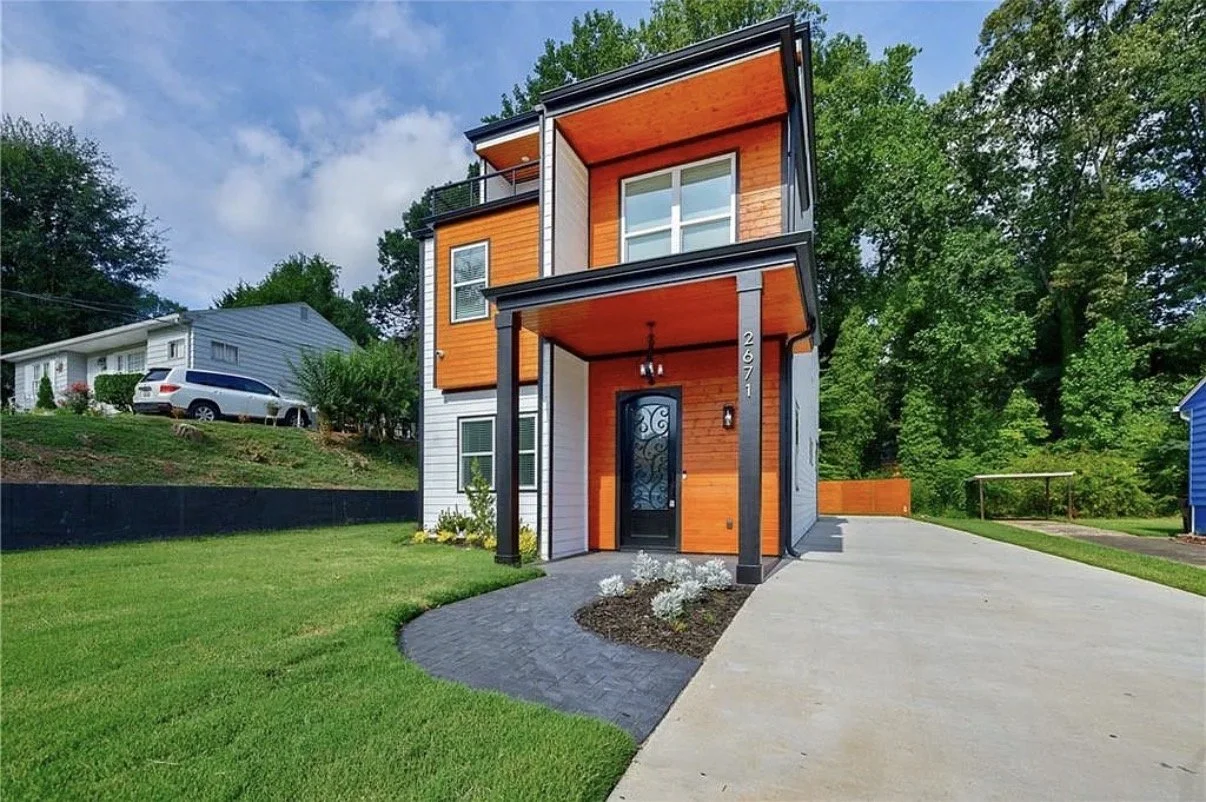
Contemporary residential home — Front exterior
Front exterior
Contemporary residential home — Front entry and driveway
Front entry and driveway
Contemporary residential home — Covered patio
Covered patio
Contemporary residential home — Rear exterior and garage
Rear exterior and garage
Contemporary residential home — Kitchen
Kitchen
Contemporary residential home — Open-plan living and dining
Open-plan living and dining
Contemporary residential home — Dining area and entry
Dining area and entry
Contemporary residential home — Upper-level balcony
Upper-level balcony
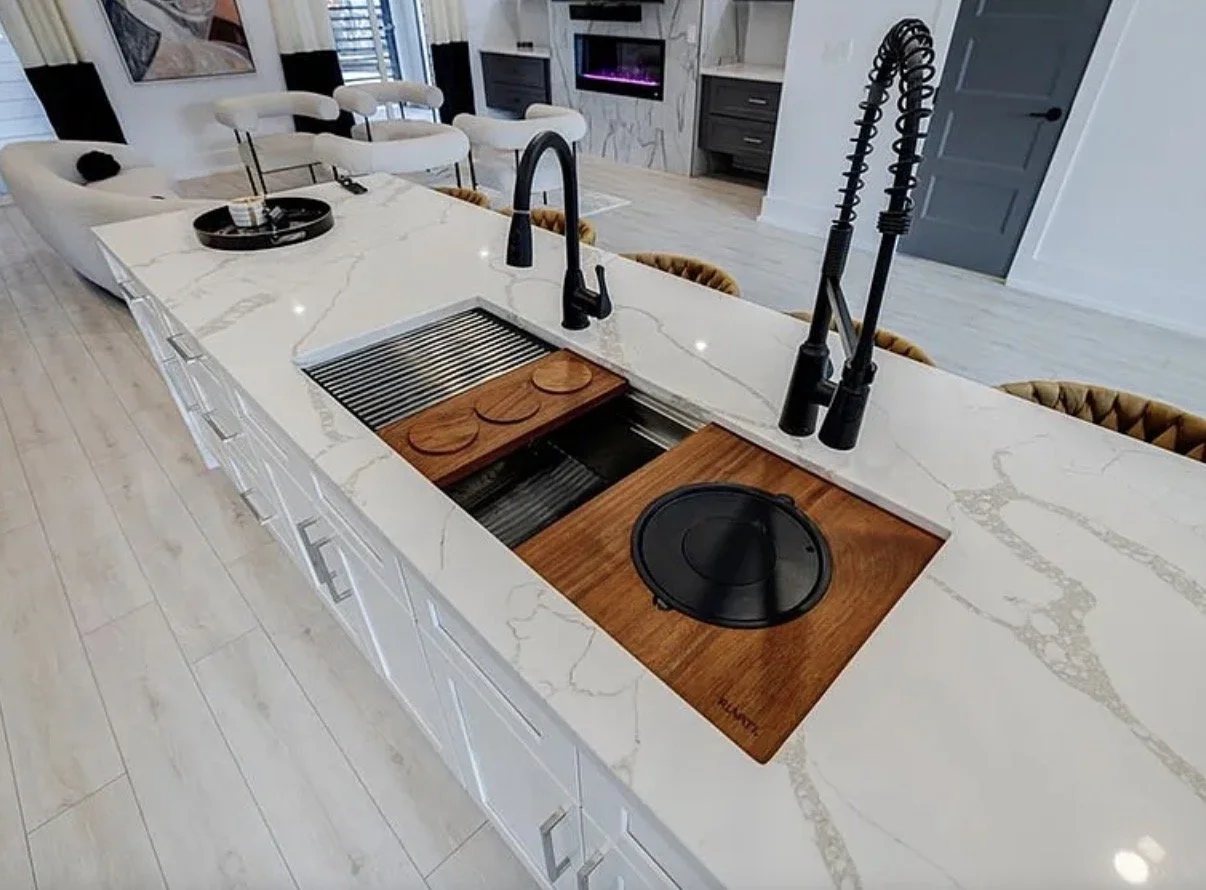
Contemporary residential home — Kitchen island and workstation sink
Kitchen island and workstation sink
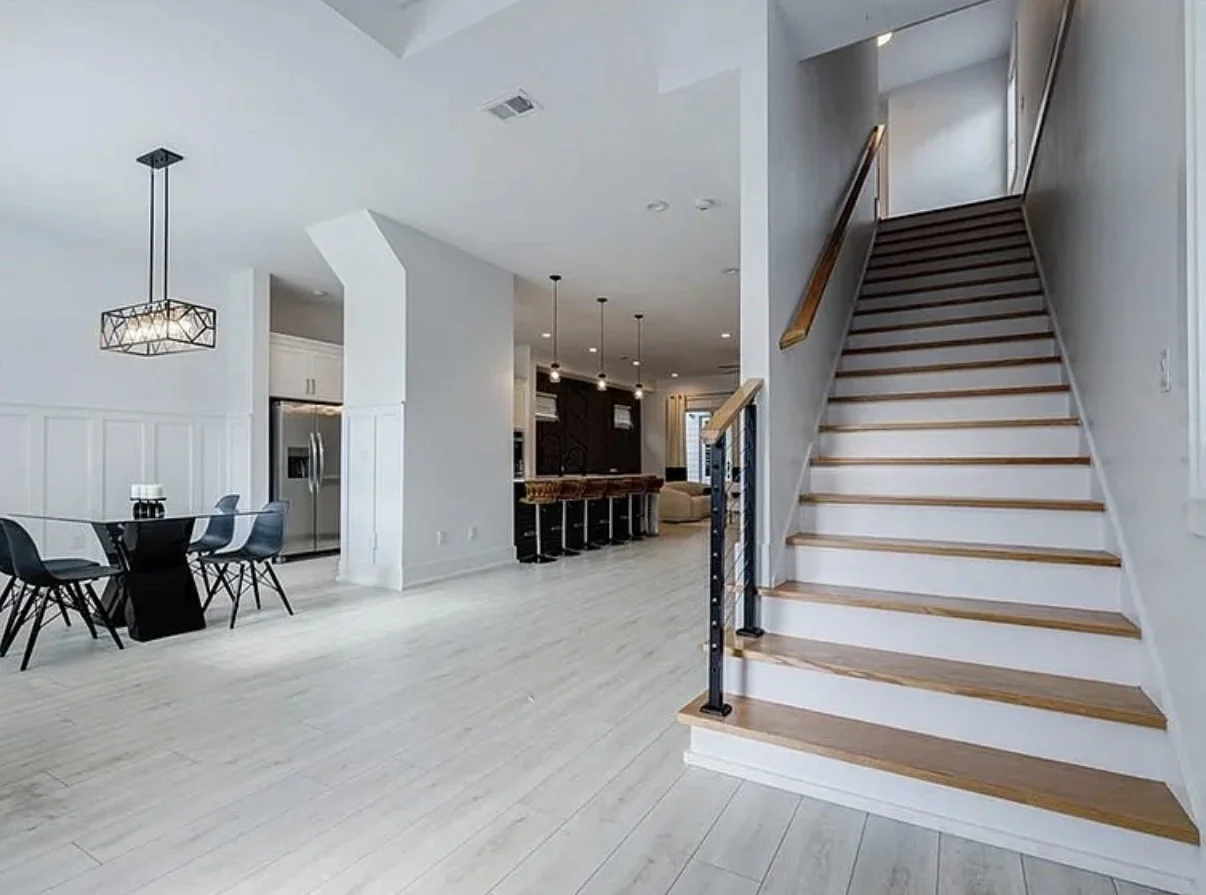
Contemporary residential home — Staircase and open-plan interior
Staircase and open-plan interior
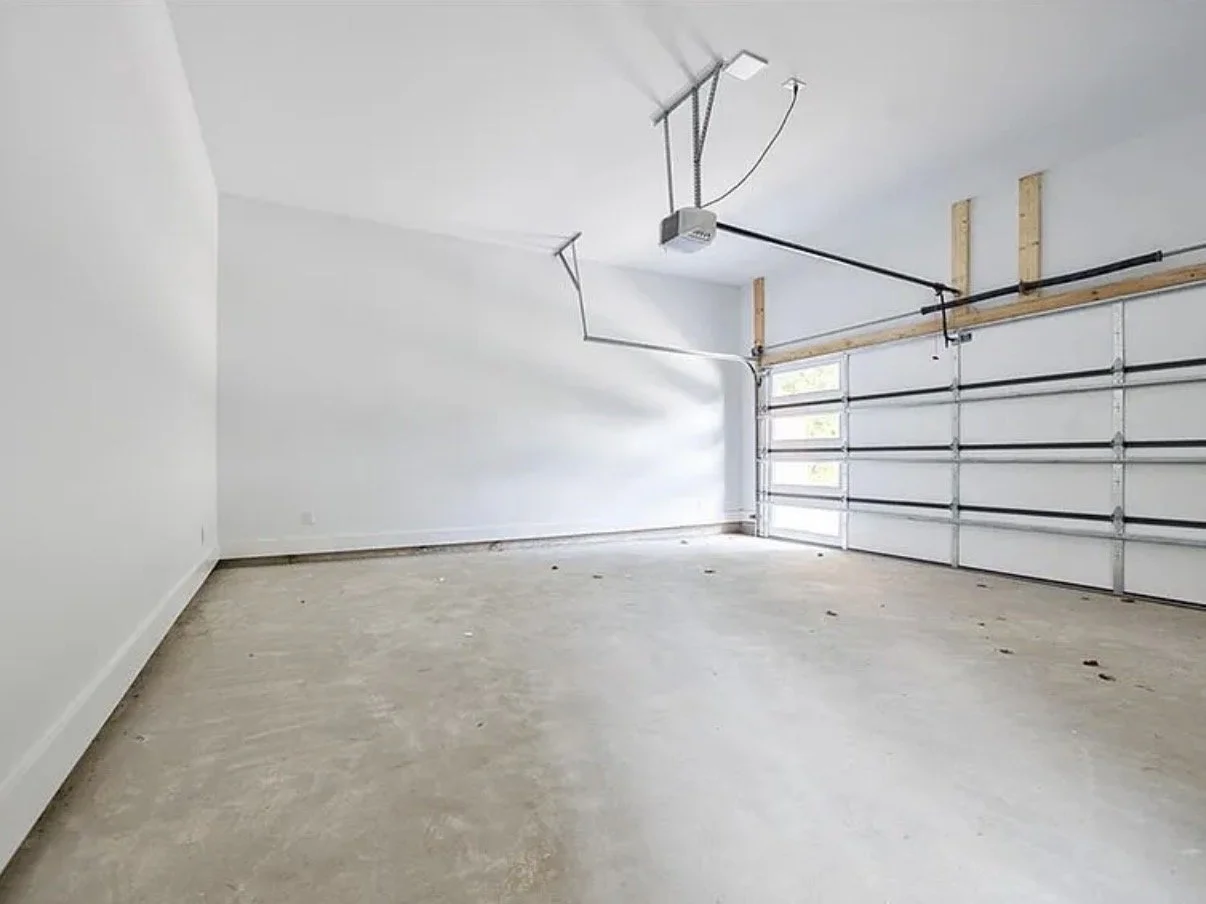
Contemporary residential home — Garage interior
Garage interior
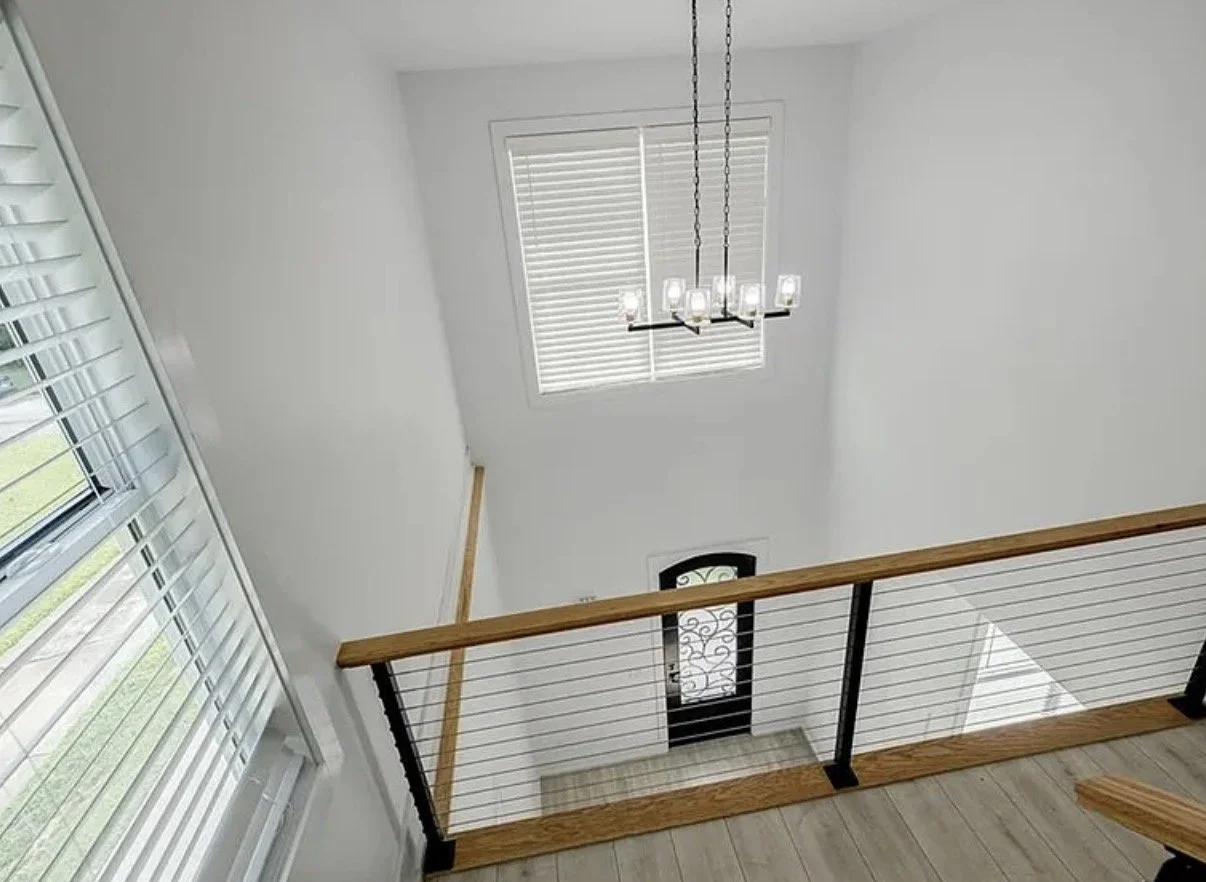
Contemporary residential home — Upper-level landing and railing
Upper-level landing and railing
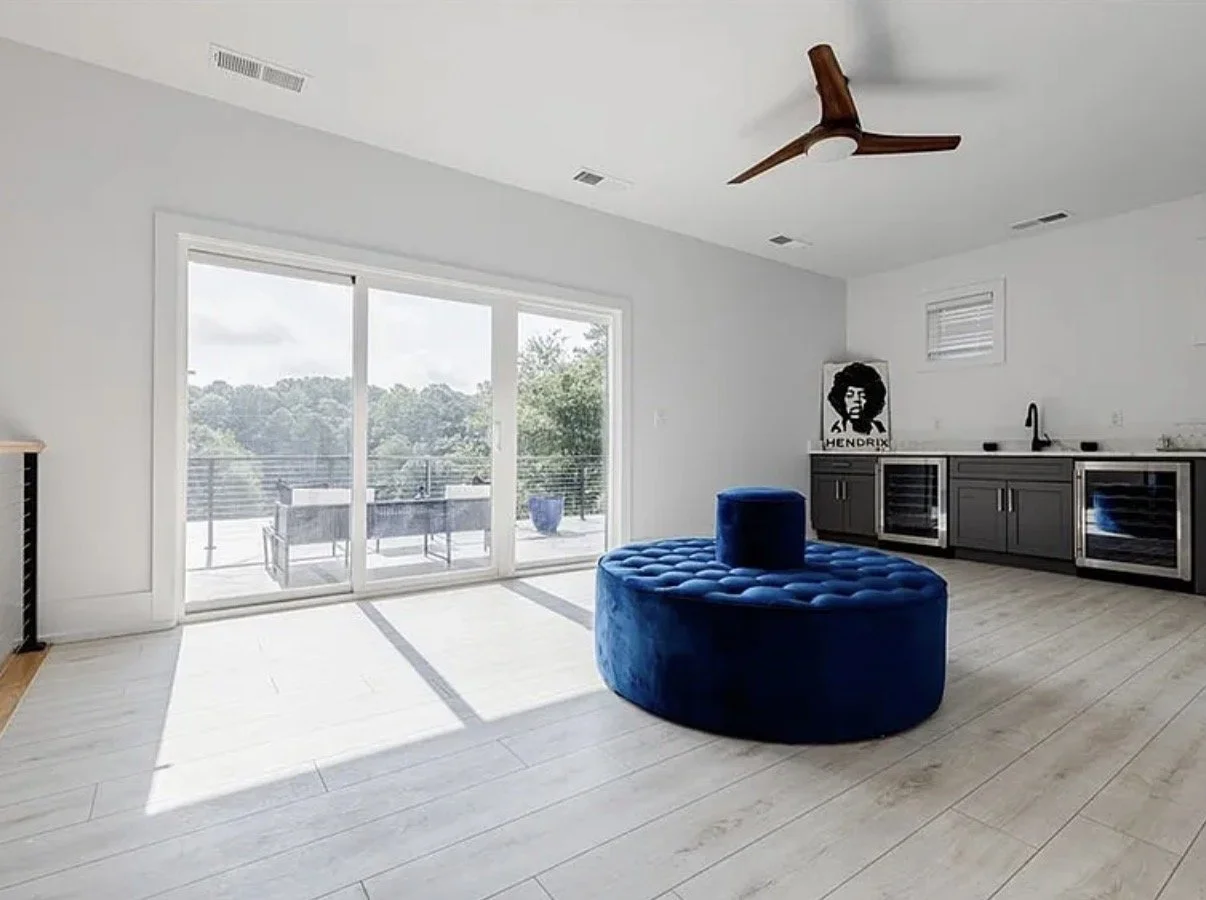
Contemporary residential home — Upper-level lounge and balcony access
Upper-level lounge and balcony access
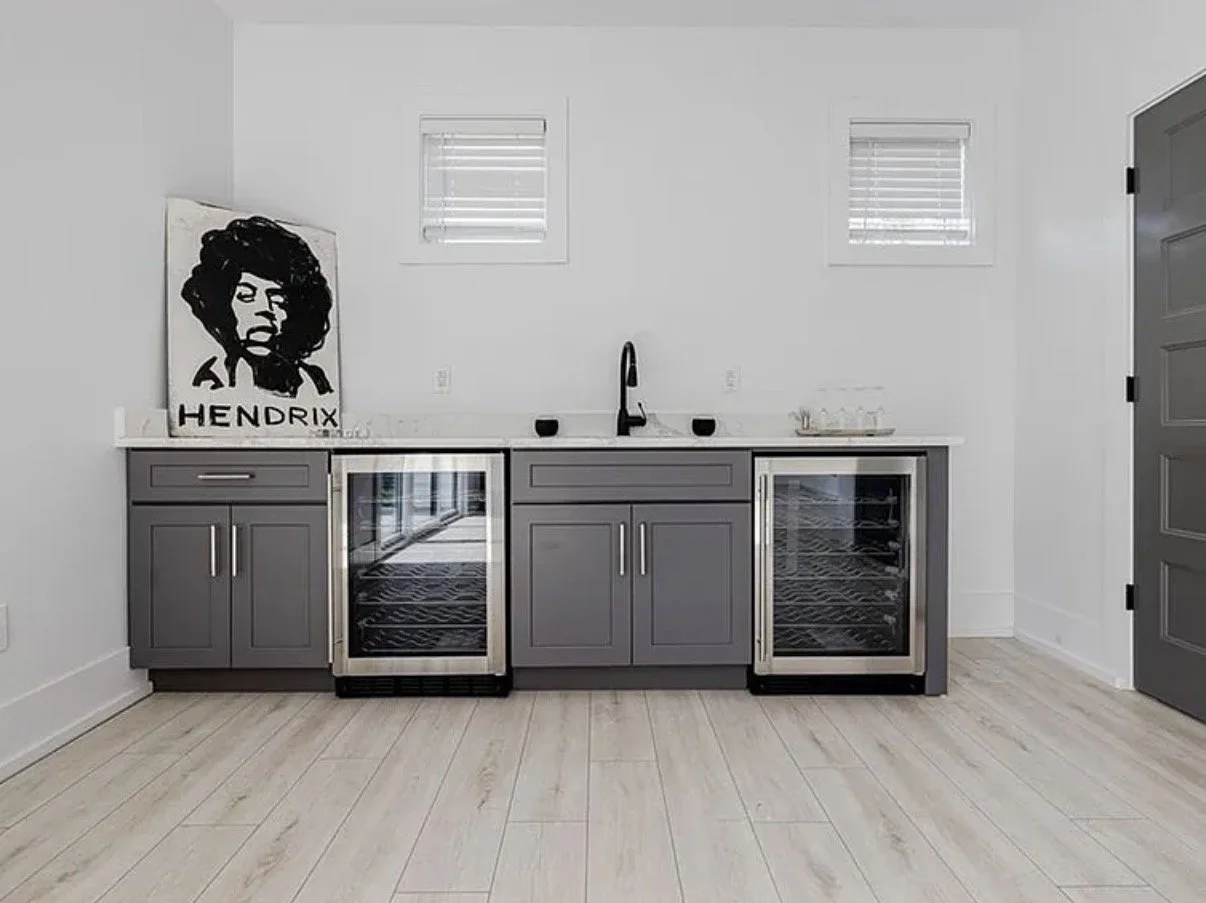
Contemporary residential home — Built-in beverage bar
Built-in beverage bar
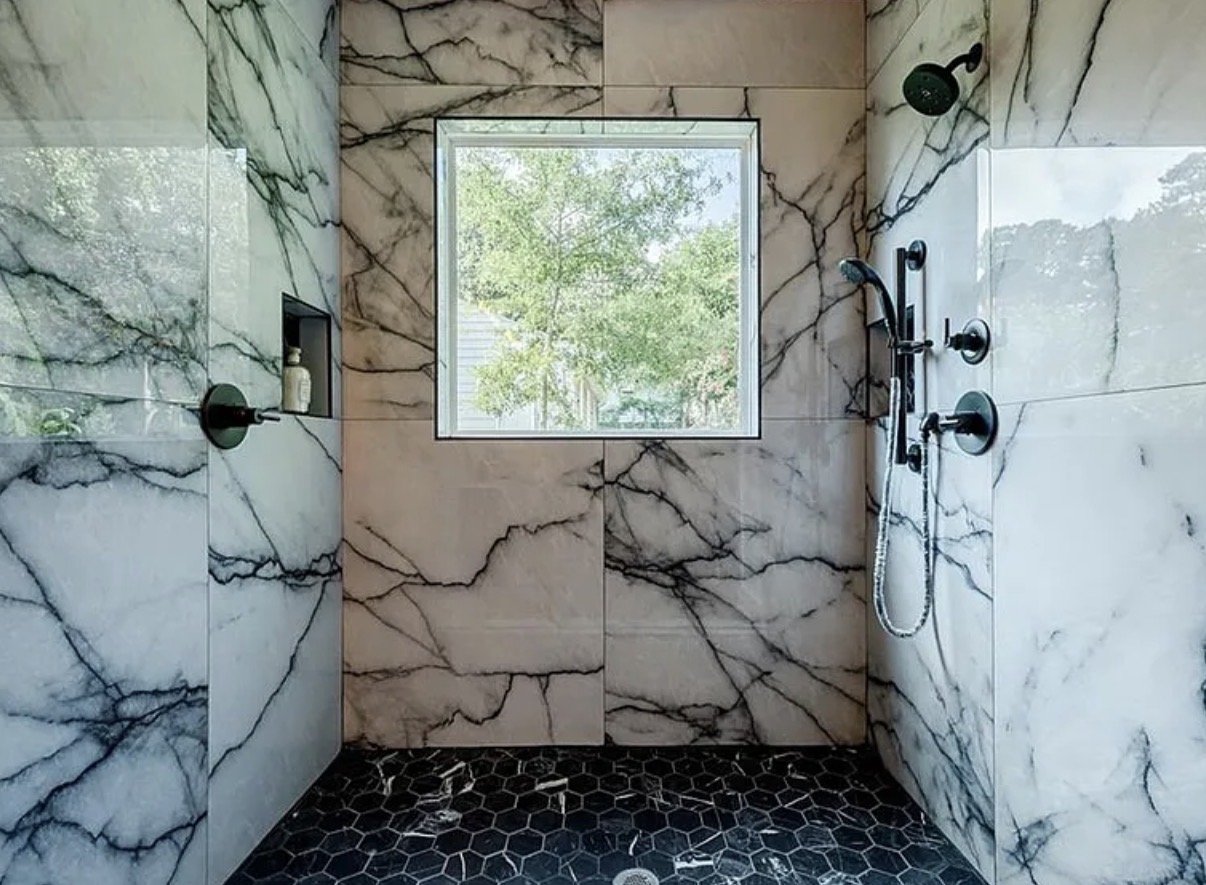
Contemporary residential home — Walk-in shower
Walk-in shower
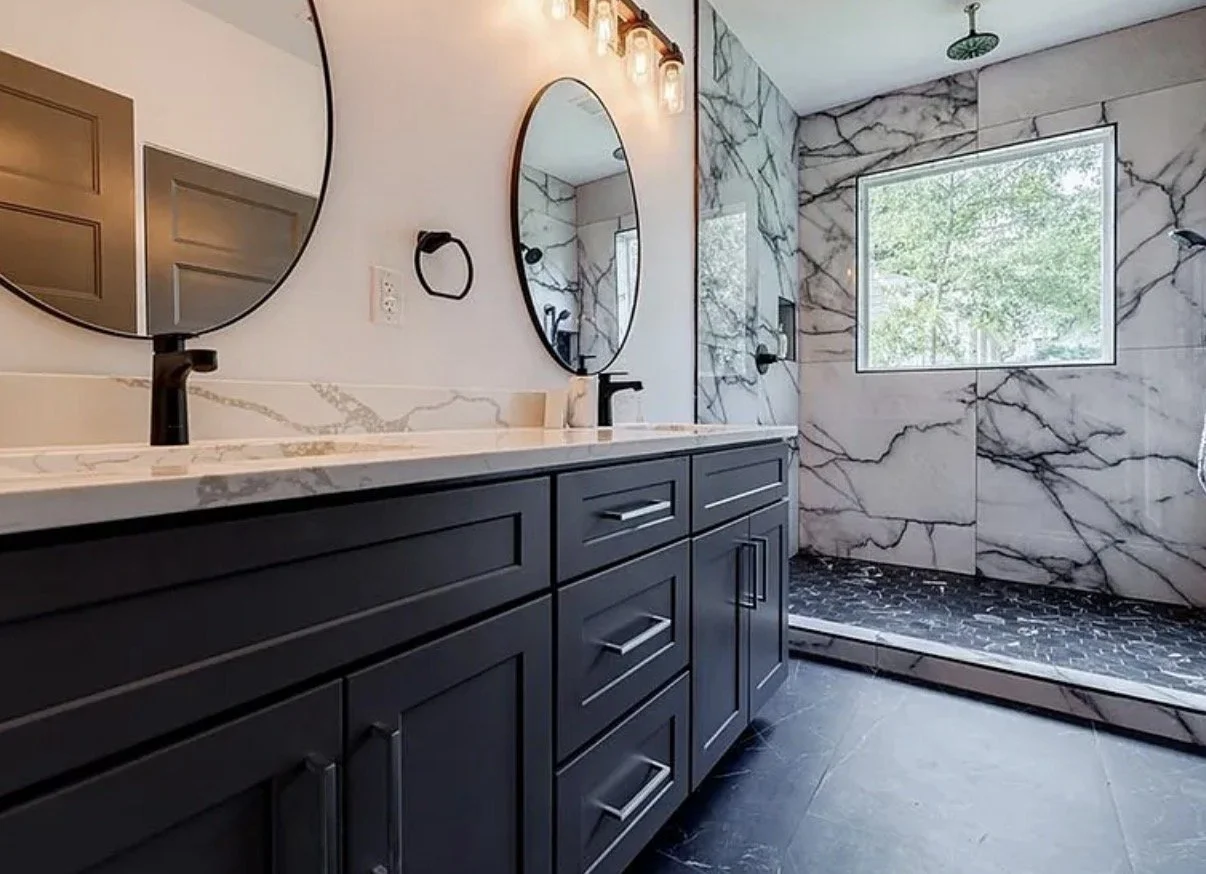
Contemporary residential home — Bathroom vanity and shower
Bathroom vanity and shower
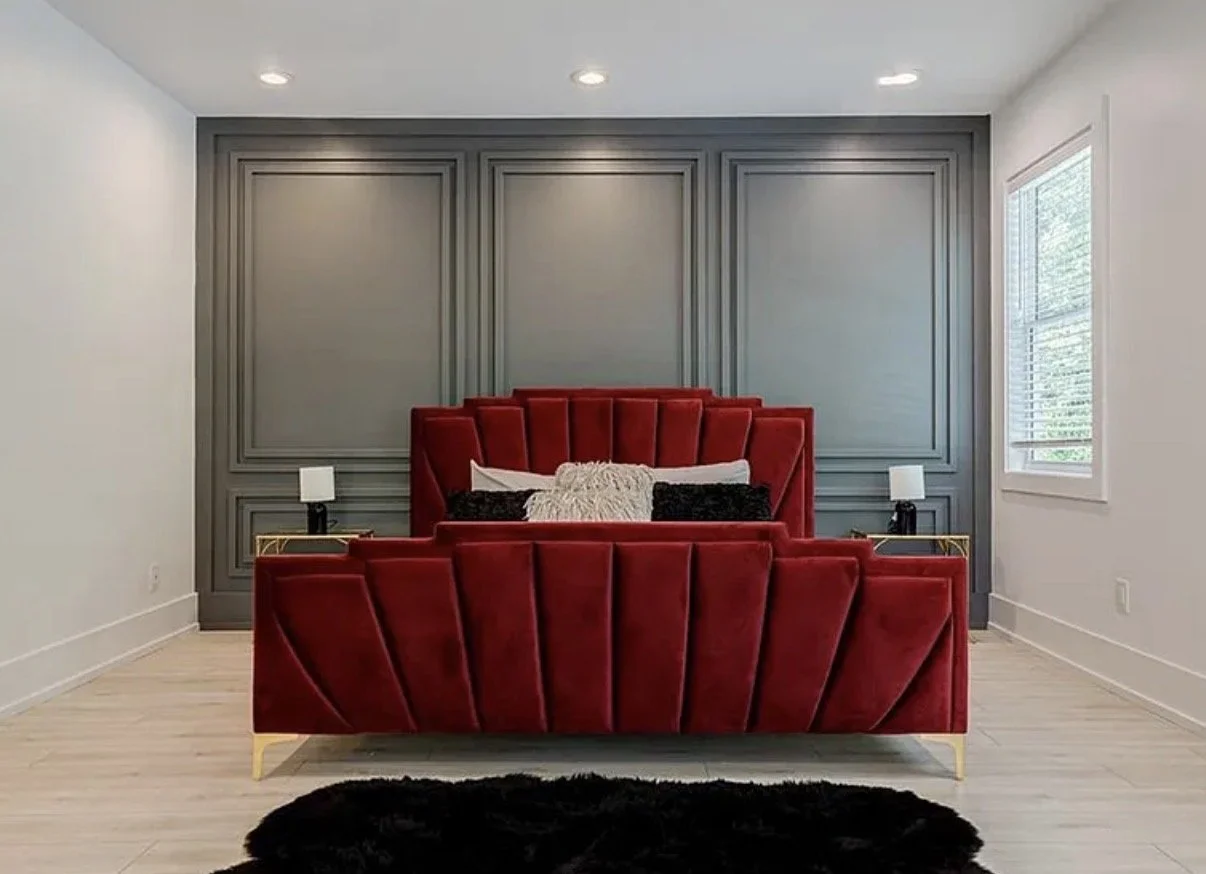
Contemporary residential home — Bedroom with feature wall
Bedroom with feature wall
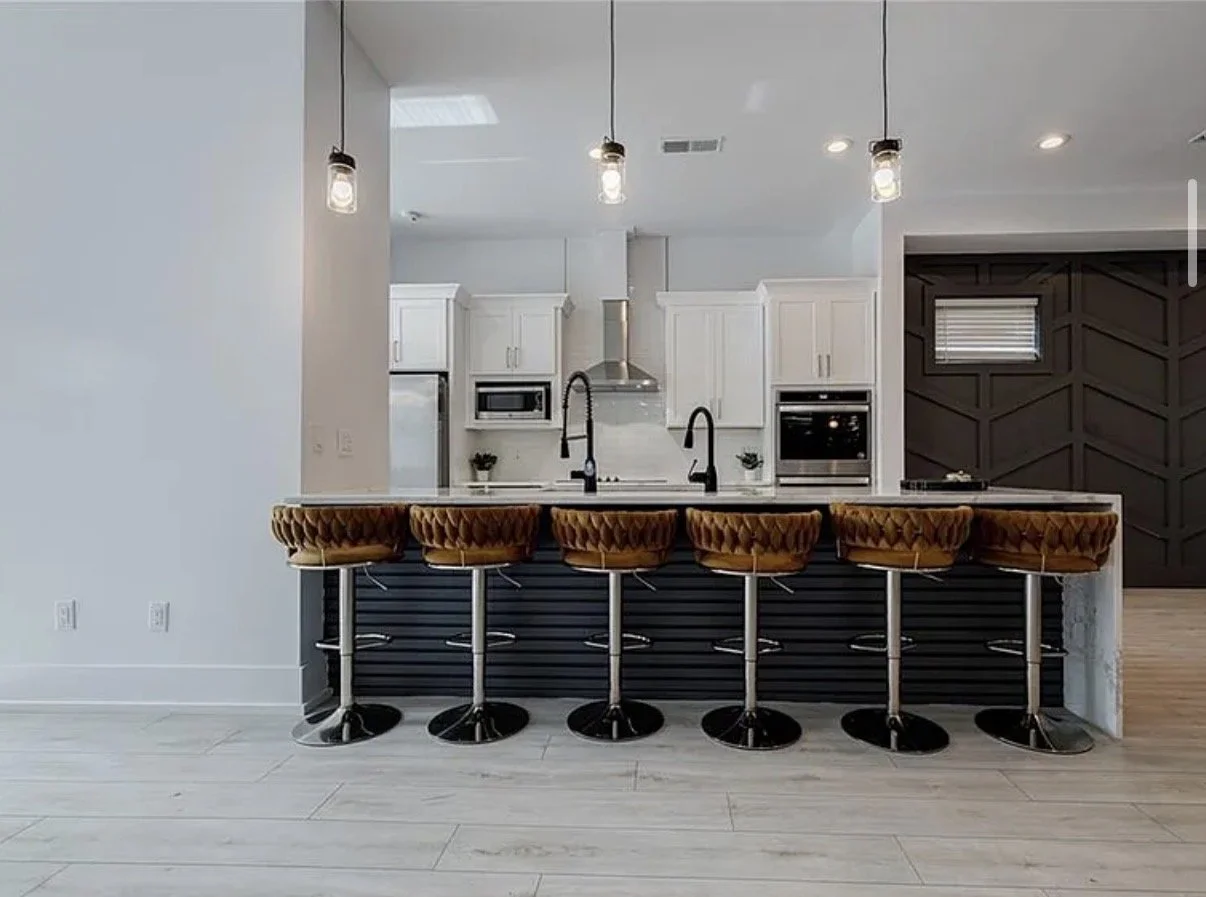
Contemporary residential home — Kitchen island seating
Kitchen island seating
Contemporary residential home — Living room fireplace and built-ins
Living room fireplace and built-ins
Contemporary residential home — Bedroom and adjoining bathroom
Bedroom and adjoining bathroom
Back to ServicesDiscuss Your Project
Have a Project or Opportunity?

Let’s Build Something Valuable.

Talk with us about your property, your plans, and the next steps.

Contact LRA Investments LLC →